
Address
3312 Hawthorne Lane, Phenix City, AL
Price
$ 269,000
Property Attributes
- MLS#233835
- TypeSingle Family
- Listing Status Active
- CountyLEE
- CityPhenix City
- AreaLee
- NeighborhoodSilver Thorn
- Zip36867
- Style1 Story
- Year Built2004
- Price$ 269,000
- Bedrooms3
- Full Bathrooms2
- Half Bathrooms0
- Sqr Footage1489
- Lot Size0.14 Acres
Data Source:
Columbus Georgia MLS (COGALMLS)
Property Description
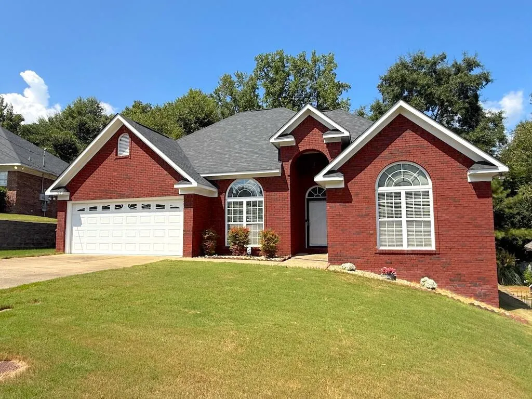
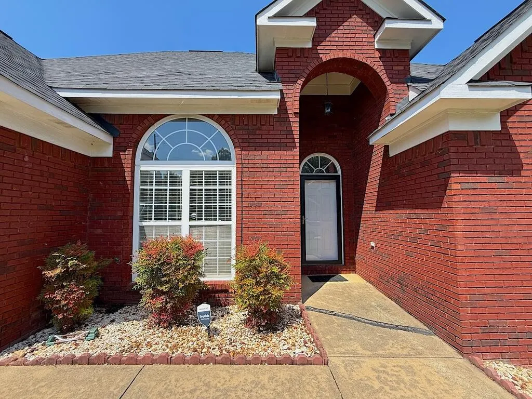
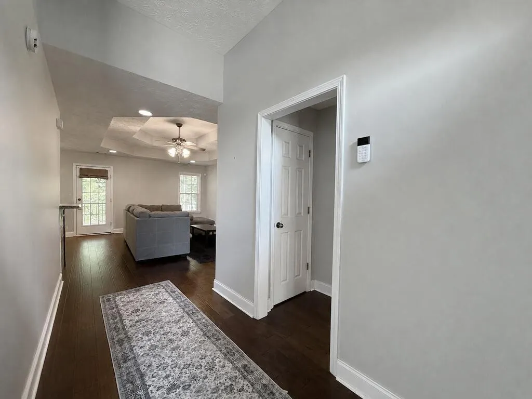
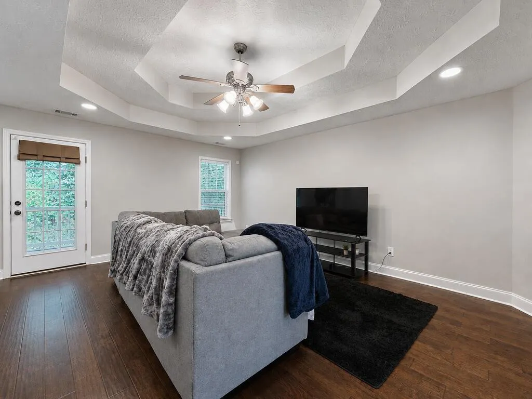
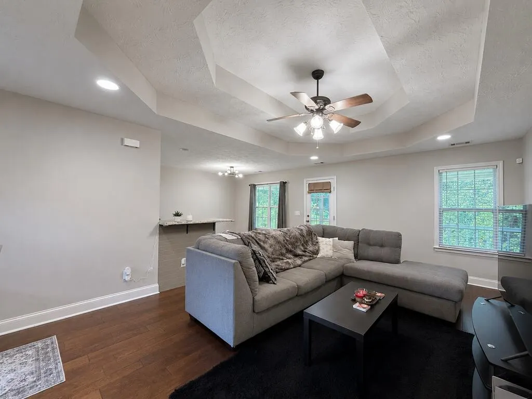
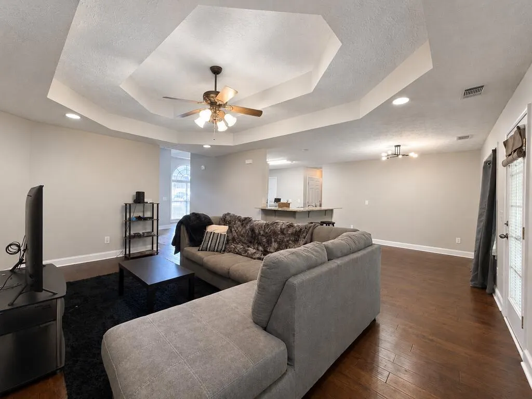
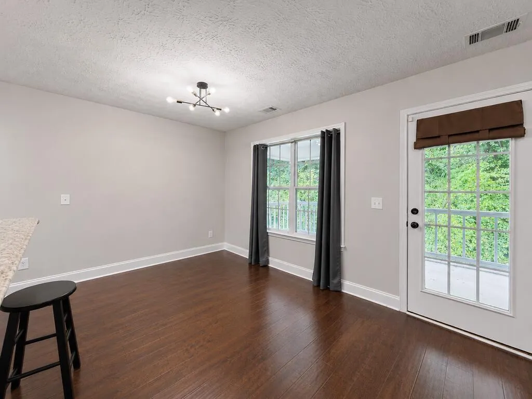
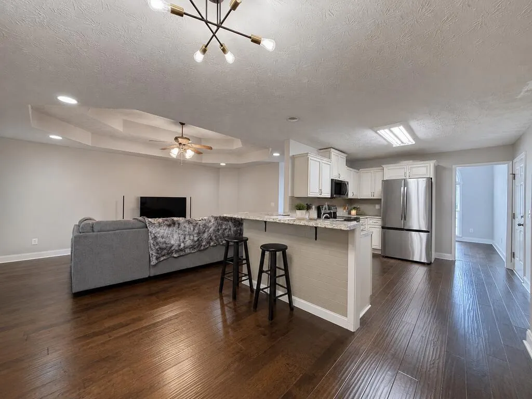
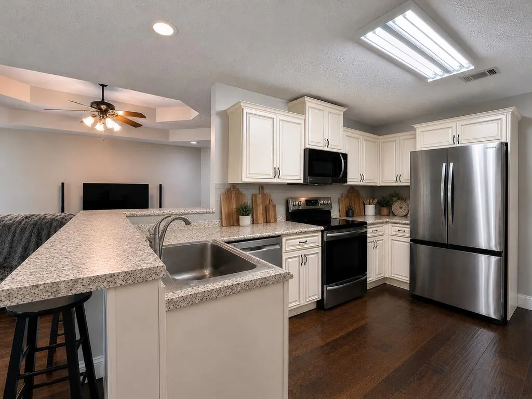
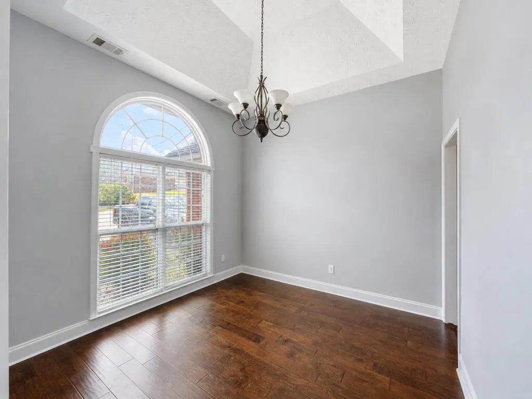
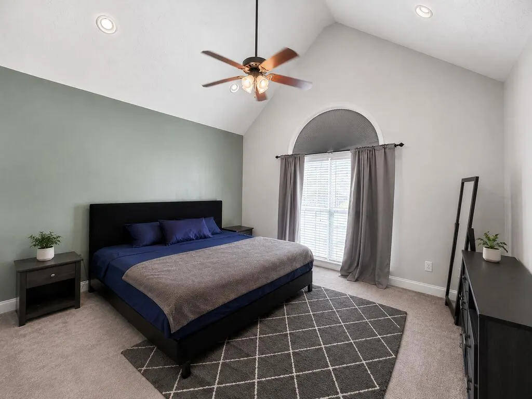
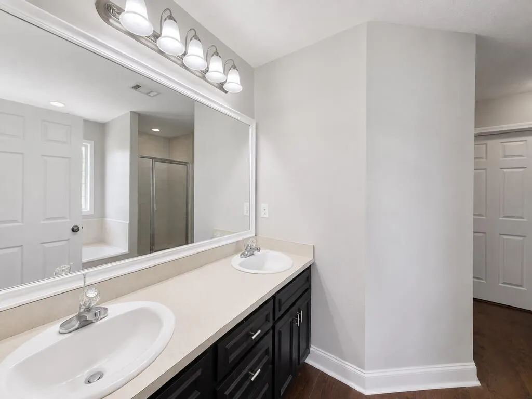
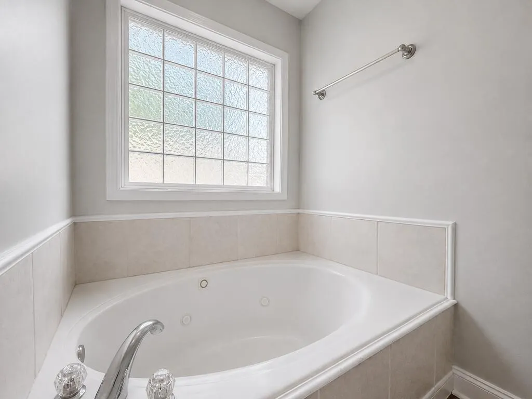
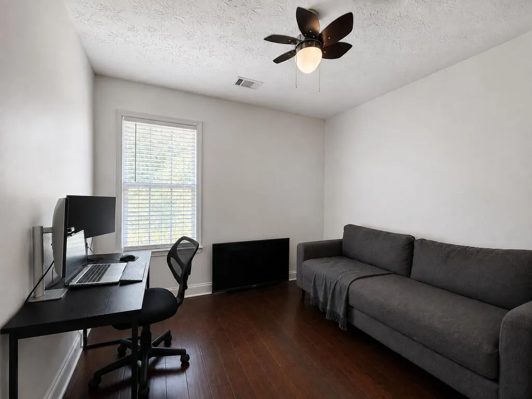
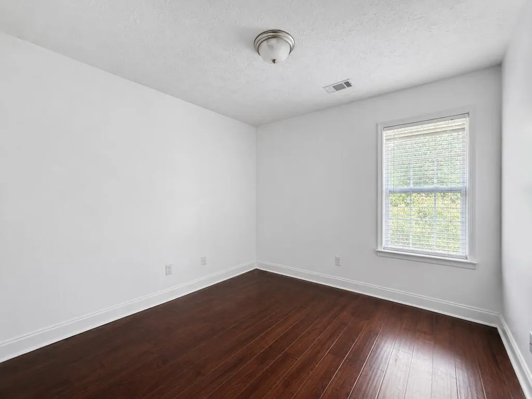
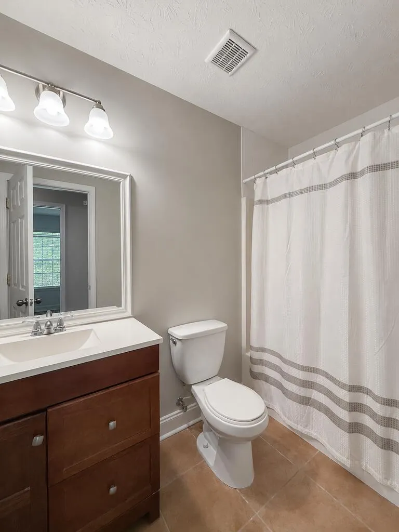
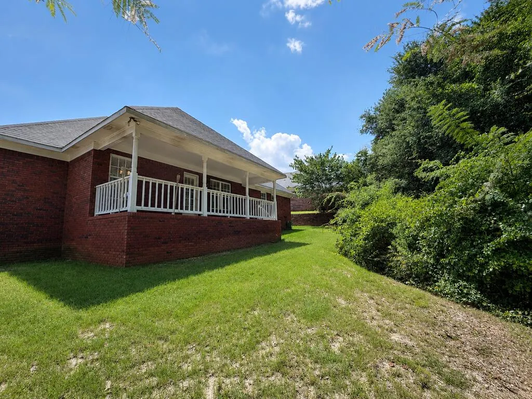
Well-kept, all-brick 3BR/2BA single-story home featuring a desirable split-bedroom floor plan in Phenix City/Lee County! Engineered hardwood flooring flows through the main living areas and two guest bedrooms, while the primary bedroom features soft carpet, a vaulted ceiling, and a walk-in closet. The primary bath offers dual vanities and a separate tub and shower. The eat-in kitchen features stainless steel appliances, a breakfast bar, and breakfast area. A separate dining room can also serve as a home office, providing additional flexibility. One of the highlights of the home is the huge covered back porch, offering plenty of space to relax, enjoy your morning coffee, entertain family and friends, or host weekend BBQs. Additional features include a 2-car garage and HVAC system and water heater that are approximately 2.5 years old. Centrally located, this home offers a comfortable layout with a great combination of everyday functionality and convenience. Some listing photos may have been enhanced using AI to improve lighting, clarity, and overall presentation. Property features and layout have not been intentionally altered.
| Price History | |
|---|---|
| 8/27/2026 | Listed $269,000 |
General Features
| Sewer | Public Sewer |
|---|---|
| Heating | Electric |
| Cooling | Central Electric |
| Appliances | Dishwasher,Garbage Disposal,Electric Range,Microwave,Smoke Alarm |
| Laundry Y/N | Hall |
| Water | Public |
| Garage | 2-Garage |
| Energy | Thermo Pane |
| Security | 1 |
| Full Baths | 2 |
| Subdivision | SILVER THORN |
| Style | 1 Story |
| Special | None |
| Rooms | Separate Living,Separate Dining Room |
| Neighborhood Amenities | HOA |
| Status | Active |
| Virtual Tour | https://tour.usamls.net/3312-Hawthorne-Lane-Phenix-City-AL-36867/unbranded |
| Directions | Summerville Road to Pierce Road,Left on Hunter Lane,Right onto Hawthorn Lane,House will be on your right |
| City | PHENIX CITY |
Interior Features
| Interior Amenities | Closet-Walk In,Double Vanity,Hardwood Floors |
|---|---|
| Basement | Slab/No,Other-See Remarks |
| Dining | Separate |
| Kitchen | Breakfast Area,Breakfast Bar,View Family Room |
| Master Bath | Double Vanity,Separate Tub,Separate Shower |
| Beds | 3 |
| Approximate Heated SqFt | 1489 |
| SqFt Source | PBLCRCRDS |
| Bedroom | 3 |
Exterior Features
| Lot Description | Level Driveway,Private Backyard |
|---|---|
| Exterior | Brick |
| Exterior Amenities | Other-See Remarks |
| Lot Size Source | Public Records |
| Lot Dimensions | 0.14 |
Amenities
- Foreclosure
- Views
- Short Sale
- New Construction
- Adult 55+
- Lease To Own
- No HOA Fees
- Furnished
- Primary On Main
- Air Conditioning
- Seller Finance
- Green
- Fixer Upper
- Horse
- Golf
- Fireplace
- Deck
- Garage
- Basement
- Pool
Property vs Single Family Average in 36867
Price
Year Built
Visits
 Columbus Board of REALTORS® All information deemed reliable but not guaranteed. All properties are subject to prior sale, change or withdrawal. Neither listing broker(s) or information provider(s) shall be responsible for any typographical errors, misinformation, misprints and shall be held totally harmless. Listing(s) information is provided for consumer's personal, non-commercial use and may not be used for any purpose other than to identify prospective properties consumers may be interested
