
New Construction
Address
2941 Wyndham Lane, Opelika, AL
Price
$ 403,400
Property Attributes
- MLS#233640
- TypeSingle Family
- Listing Status Active
- CountyLEE
- CityOpelika
- AreaLee
- NeighborhoodWyndham Village
- Zip36804
- Style2 Story
- Price$ 403,400
- Bedrooms4
- Full Bathrooms3
- Half Bathrooms1
- Sqr Footage2671
- Lot Size0.31 Acres
Data Source:
Columbus Georgia MLS (COGALMLS)
Property Description
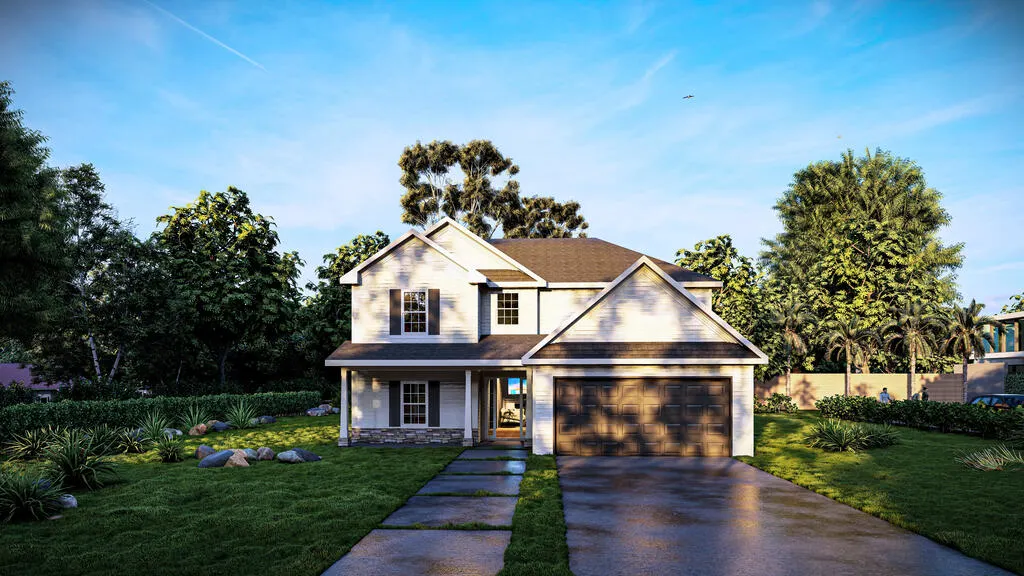
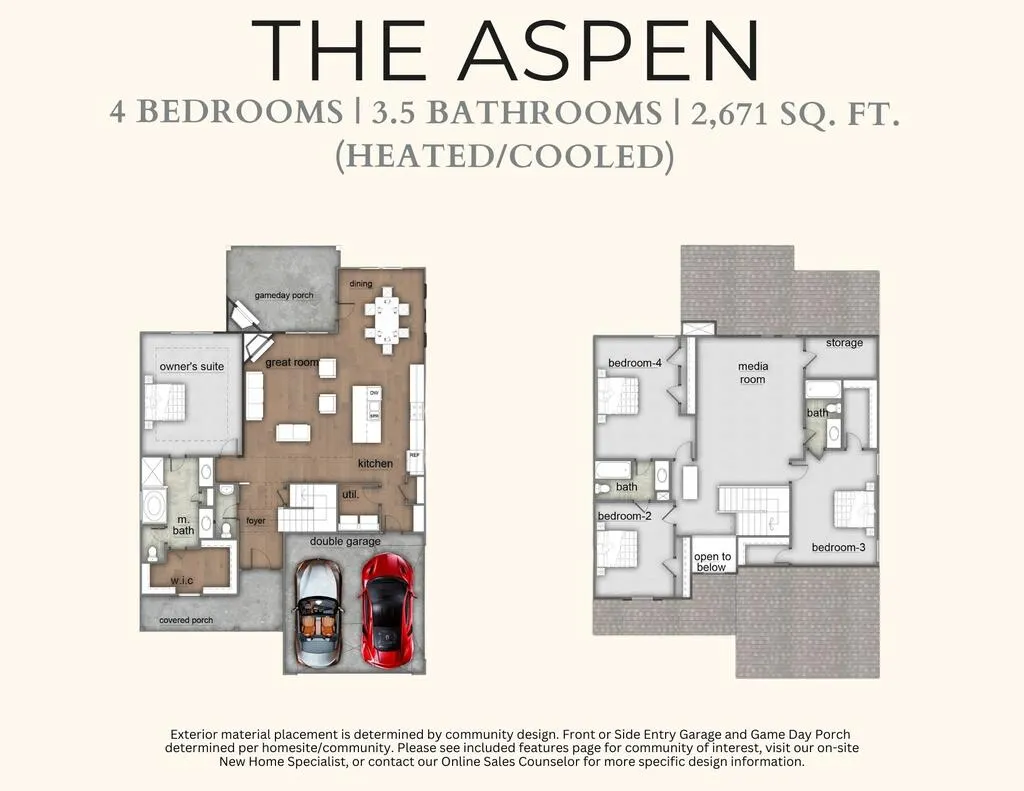
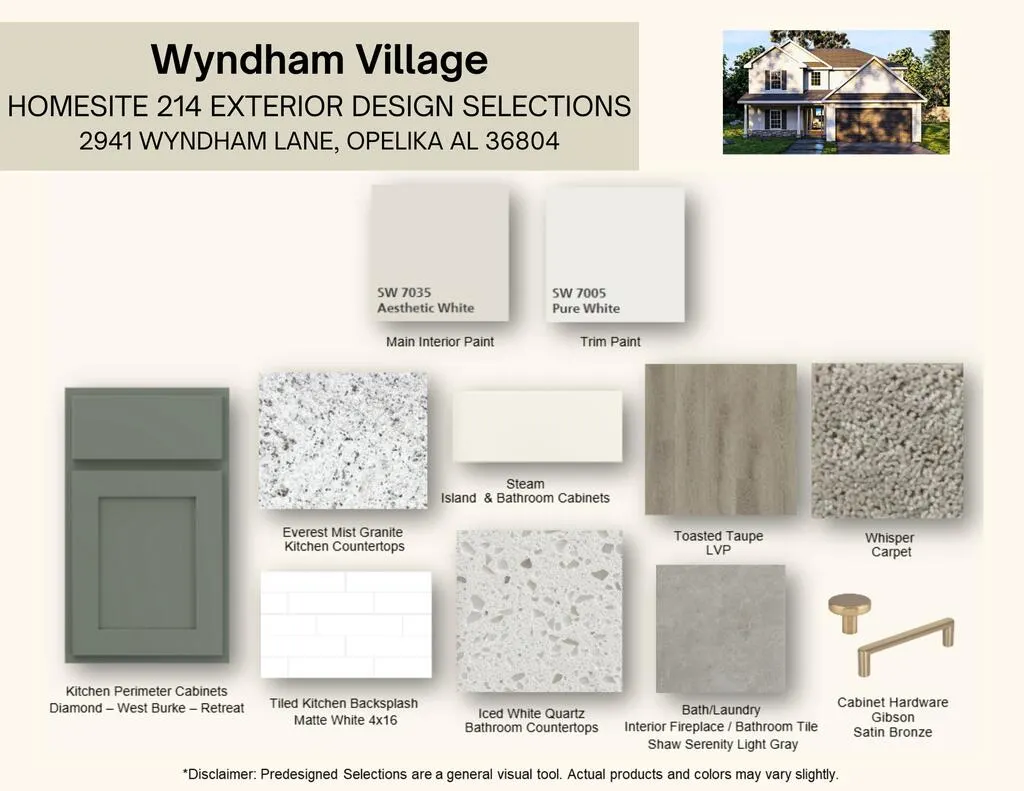
Welcome to Wyndham Village in Opelika, Alabama. Introducing the Aspen A Floorplan, offering 2,671 sq. ft. of beautifully designed living space with 4 bedrooms and 3.5 baths, perfectly suited for both everyday living and entertaining. A two-story foyer opens to a spacious great room centered around a cozy gas fireplace. The open-concept kitchen is truly the heart of the home, featuring stylish cabinetry, luxury countertops, a tiled backsplash, stainless steel appliances including a gas range, recessed lighting, and a large center island with an integrated sink and dishwasher. The adjoining dining area creates the perfect setting for everything from casual breakfasts to holiday gatherings. Conveniently located on the main level, you'll find a walk-in pantry, laundry room, and powder room, along with a private owner's suite designed for relaxation. The spacious retreat showcases tray ceilings, abundant natural light, and a spa-inspired bath featuring a garden tub, tiled shower, dual vanities, and a generous walk-in closet. Inside the garage entry, the signature drop zone with built-in cubbies provides a practical space to keep daily essentials organized. Upstairs, a versatile media room with additional storage offers endless possibilities for movie nights, gaming, a home office, or a playroom. Bedroom 3 enjoys private access to a full bath, while Bedrooms 2 and 4 share a convenient Jack-and-Jill bath, providing comfort and flexibility. Luxury flooring flows throughout the main living areas, while the two-car garage adds everyday convenience. Step outside to our signature Gameday Patio featuring a wood-burning fireplace, the perfect place to unwind, entertain friends, or enjoy football weekends outdoors. Homeowners enjoy access to community amenities including a pool, playground, and pavilion. Combining comfort, functionality, and modern style, the Aspen A delivers the space you need and the lifestyle you'll love.
| Price History | |
|---|---|
| 8/17/2026 | Listed $403,400 |
General Features
| Sewer | Public Sewer |
|---|---|
| Heating | Electric,Heat Pump |
| Cooling | Ceiling Fan,Central Electric,Heat Pump |
| Appliances | Dishwasher,Garbage Disposal,Gas Range,Microwave,Self Cleaning Oven,Smoke Alarm,Other-See Remarks |
| Laundry Y/N | Laundry Room |
| Water | Public |
| Fireplaces | 2 |
| Garage | Attached,Driveway,2-Garage |
| Energy | High Efficiency,Thermo Pane |
| Full Baths | 3 |
| Half Baths | 1 |
| Subdivision | WYNDHAM VILLAGE |
| Style | 2 Story |
| Special | None |
| Rooms | Bonus,Great Room |
| Neighborhood Amenities | HOA,Pool,Sidewalks,Street Lights,Underground Utilities,Other-See Remarks |
| Status | Active |
| Virtual Tour | https://my.matterport.com/show/?m=f9Hb3nUCzeH |
| Directions | Take Exit 58 from I-85 S.US-280 W. Head SE on Gateway Drive towards Marvyn Parkway. Wyndham Village will be on the Right. |
| City | OPELIKA |
Interior Features
| Interior Amenities | Two Story Foyer,Closet-Walk In,Double Vanity,Permanent Stairs,Trey Ceilings,Other-See Remarks |
|---|---|
| Basement | Slab/No |
| Dining | Dining Area |
| Kitchen | Breakfast Bar,Island,Pantry,View Family Room,Other-See Remarks |
| Fireplace | 2 |
| Master Bath | Double Vanity,Separate Tub,Separate Shower |
| Beds | 4 |
| Approximate Heated SqFt | 2671 |
| SqFt Source | BUILDER |
| Bedroom | 4 |
Exterior Features
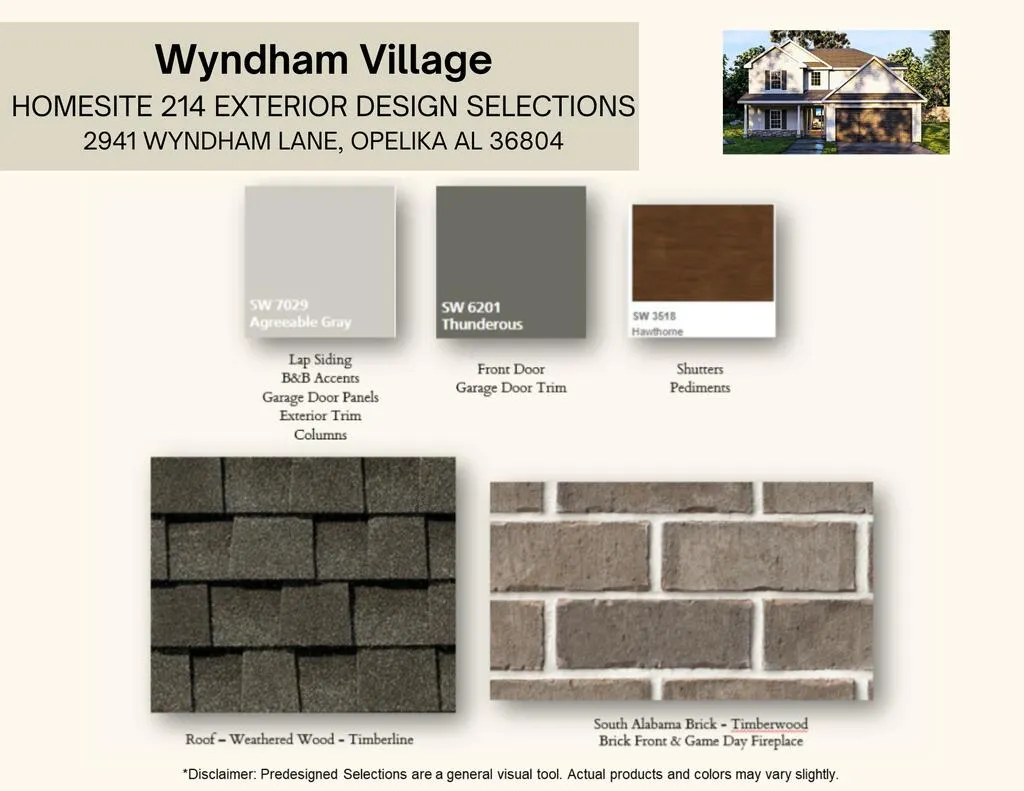
| Exterior | Brick,Cement Siding,Stone |
|---|---|
| Exterior Amenities | Landscaping,Patio,Sprinkler |
| Lot Size Source | Builder |
| Lot Dimensions | 0.31 |
Amenities
- Foreclosure
- Views
- Short Sale
- New Construction
- Adult 55+
- Lease To Own
- No HOA Fees
- Furnished
- Primary On Main
- Air Conditioning
- Seller Finance
- Green
- Fixer Upper
- Horse
- Golf
- Fireplace
- Deck
- Garage
- Basement
- Pool
Property vs Single Family Average in 36804
Price
Visits
 Columbus Board of REALTORS® All information deemed reliable but not guaranteed. All properties are subject to prior sale, change or withdrawal. Neither listing broker(s) or information provider(s) shall be responsible for any typographical errors, misinformation, misprints and shall be held totally harmless. Listing(s) information is provided for consumer's personal, non-commercial use and may not be used for any purpose other than to identify prospective properties consumers may be interested
