
Open House Sat, Sep 19th 01:00 PM - 03:00 PM

Address
1608 Mason Court, Phenix City, AL
Price
$ 875,500
Property Attributes
- MLS#233397
- TypeSingle Family
- Listing Status Active
- CountyLEE
- CityPhenix City
- AreaLee
- NeighborhoodMcintosh Creek
- Zip36867
- StyleTraditional,3 or More Stories
- Year Built2006
- Price$ 875,500
- Bedrooms5
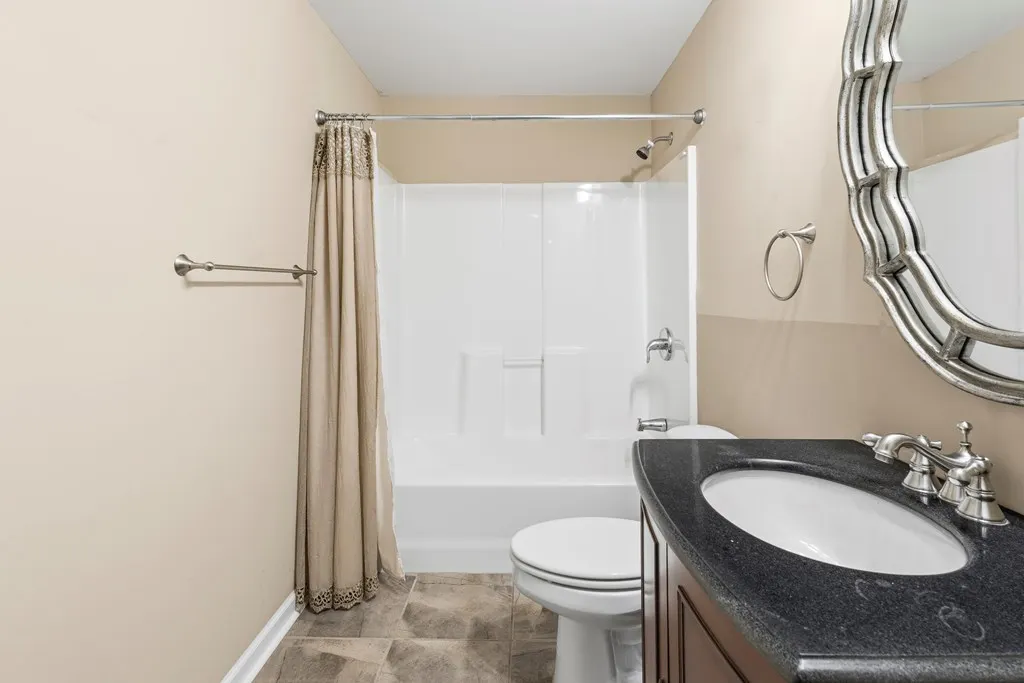
- Full Bathrooms4
- Half Bathrooms1
- Sqr Footage5347
- Lot Size1.1369 Acres
Data Source:
Columbus Georgia MLS (COGALMLS)
Property Description
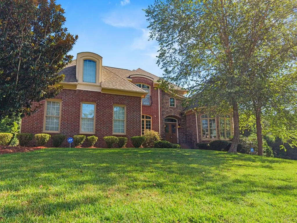
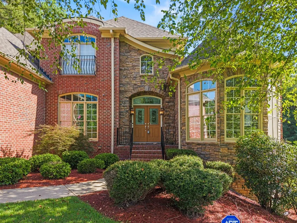
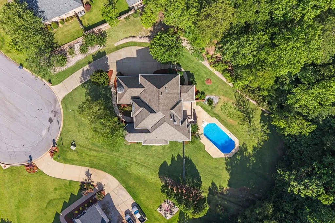
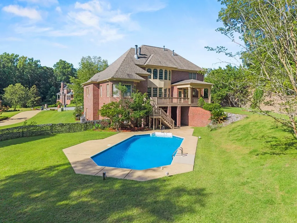
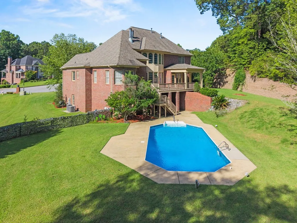
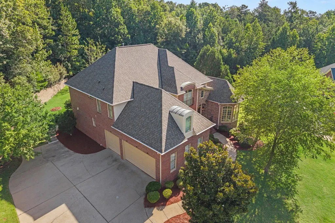
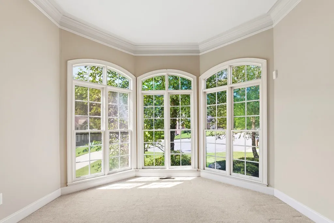
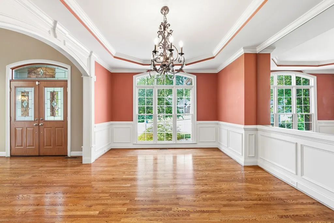
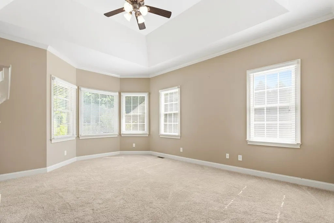
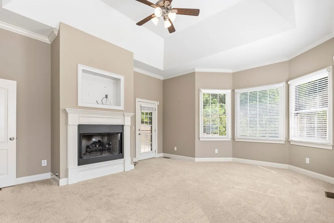
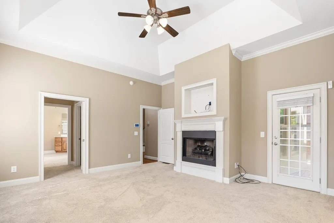
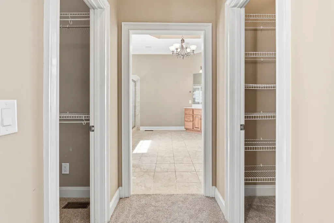
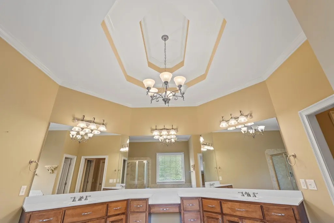
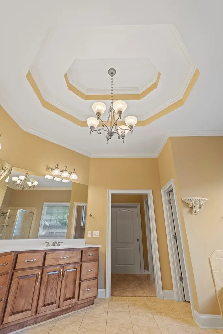
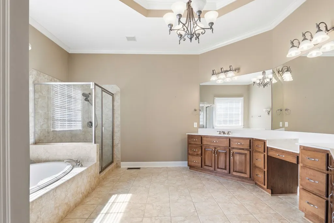
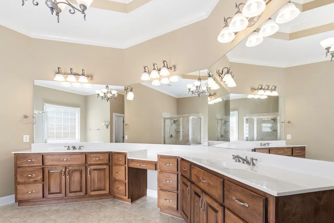
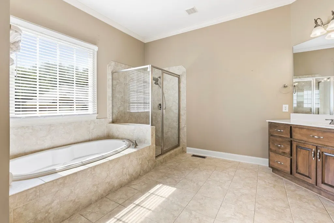
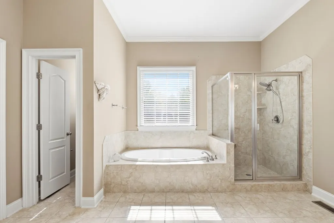
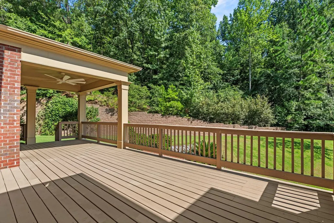
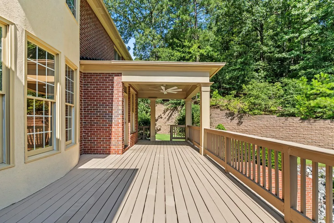
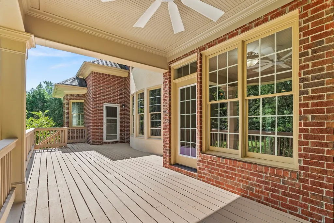
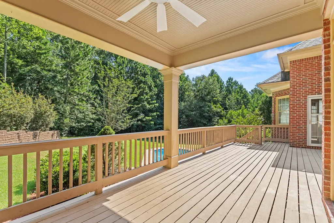
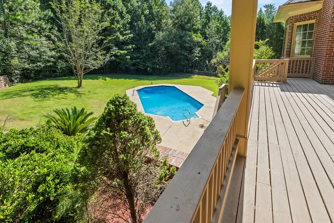
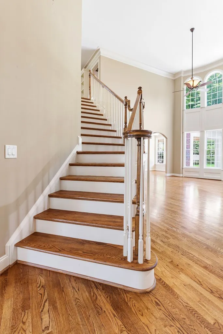
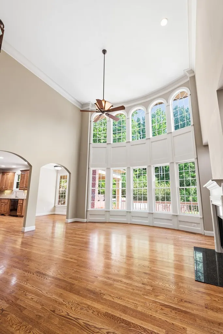
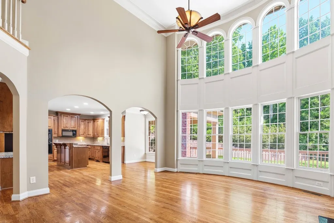
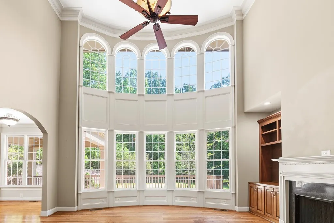
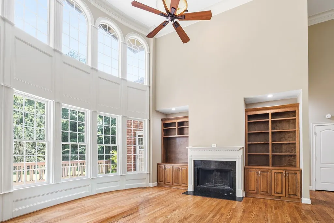
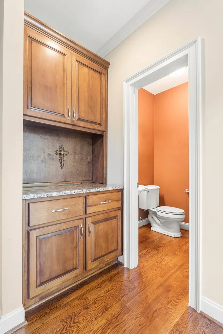
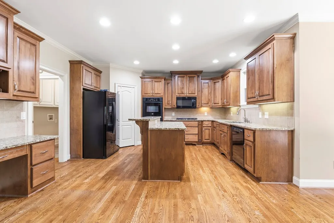
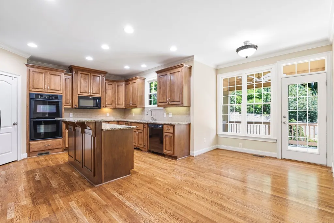
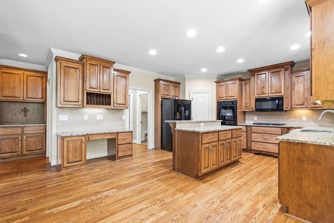
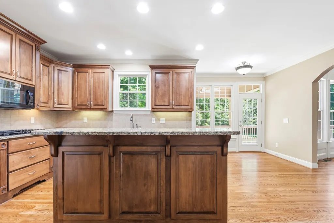
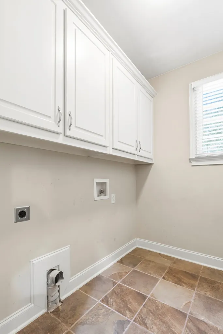
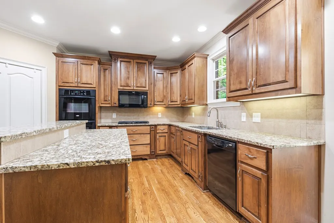
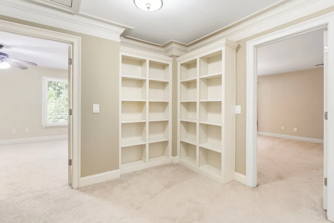
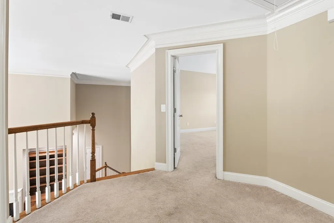
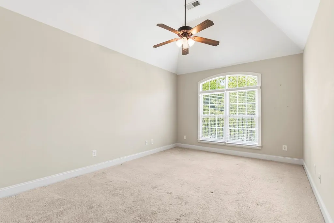
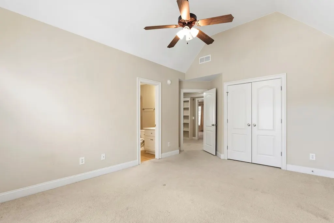
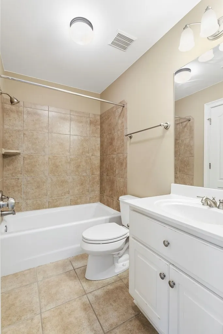
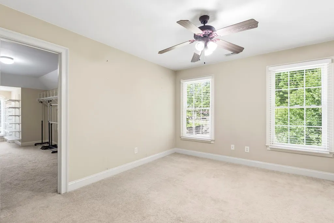
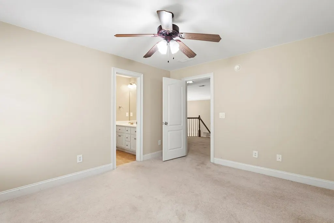
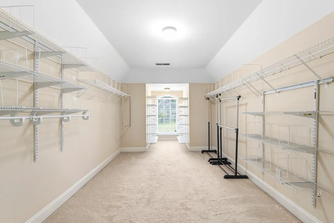
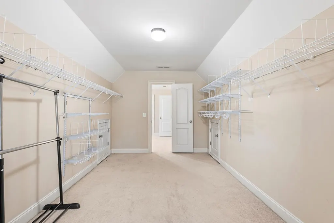
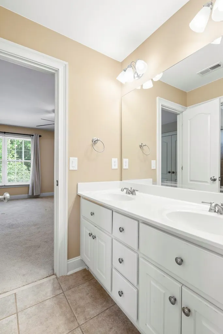
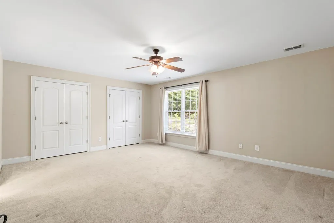
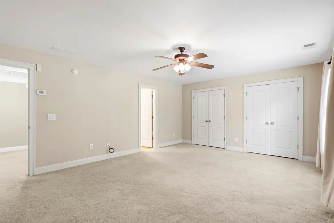
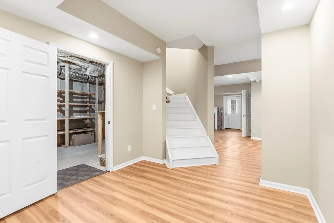
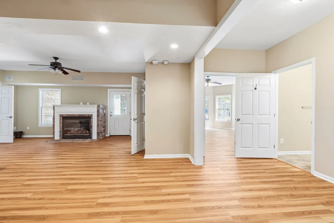
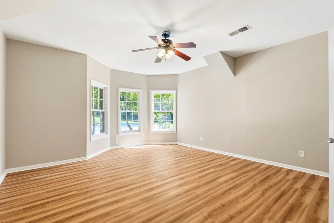
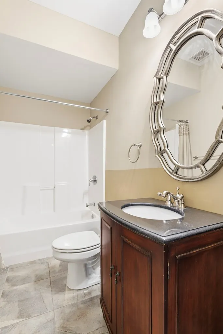
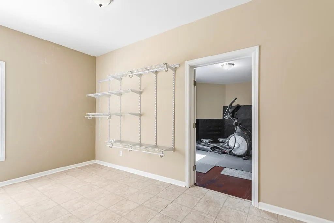
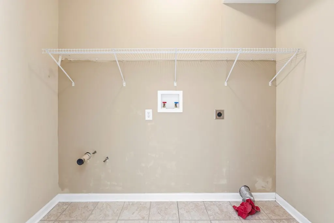
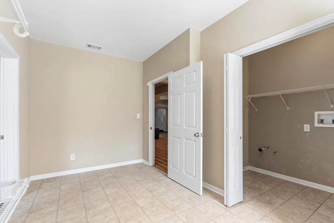
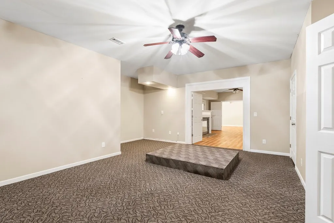
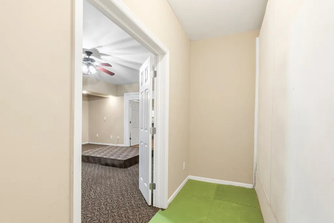
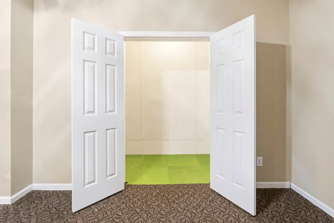
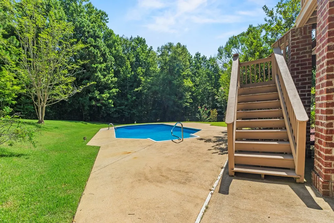
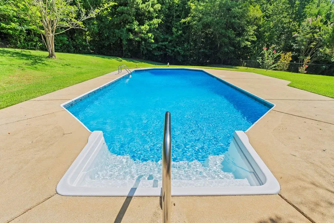
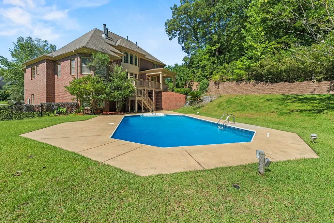
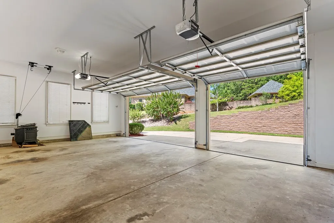
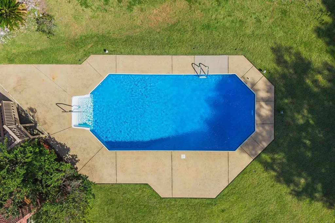
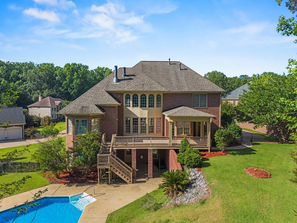
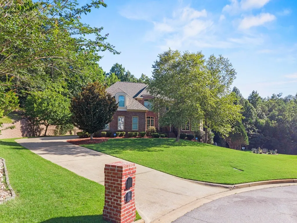
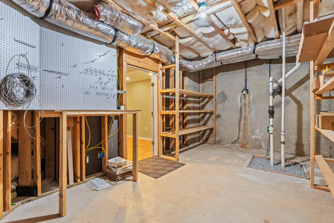
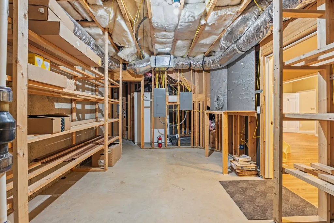
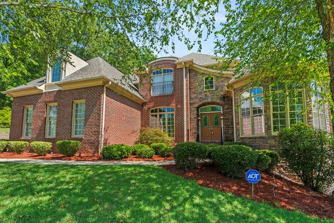
Beautiful McIntosh Creek Home! Welcome to this exceptional 5-bedroom, 4.5-bath custom home offering timeless elegance, modern updates, and resort-style outdoor living. A grand two-story foyer welcomes you with hardwood floors, extensive crown molding, and abundant natural light. The thoughtfully designed floor plan features formal living and dining rooms, a spacious great room with soaring ceilings and a dramatic wall of windows overlooking the backyard, and a chef's kitchen with granite countertops, custom cabinetry, center island, gas cooktop, double ovens, stainless steel appliances, walk-in pantry, and breakfast area overlooking the pool. The main-level primary suite offers a spa-inspired bath with dual vanities, soaking tub, separate tiled shower, and generous walk-in closets. Spacious secondary bedrooms, flexible living areas, and two laundry roomsâone on the main level and another on the lower levelâprovide exceptional functionality. Major updates include an architectural roof installed in 2020 with upgraded wind protection and transferable lifetime warranty, newer HVAC, water heater installed in 2025, additional attic insulation, fresh exterior paint, new primary-suite carpet, and a stunning custom double front entry door with decorative glass. A transferable termite bond with bait system adds peace of mind. Outside, enjoy a freshly repaired and stained deck overlooking the saltwater pool with newer liner and updated pump, professionally landscaped yard with low-maintenance TekStraw, and full irrigation system. Additional features include a spacious 3-car garage, abundant storage, and HOA dues of only $280/year. Ideally located in desirable McIntosh Creekâschedule your private showing today!
| Price History | |
|---|---|
| 8/4/2026 | Listed $875,500 |
General Features
| Sewer | Public Sewer |
|---|---|
| Heating | Gas |
| Cooling | Ceiling Fan,Central Electric,Other-See Remarks |
| Appliances | Dishwasher,Double Oven,Microwave,Refrigerator,Self Cleaning Oven,Other-See Remarks |
| Laundry Y/N | Basement,Kitchen,Other-See Remarks |
| Water | Public |
| Fireplaces | 3 |
| Garage | Attached,3-Garage,Other Capacity-See Remarks |
| Energy | Extra Insulation |
| Full Baths | 4 |
| Half Baths | 1 |
| Subdivision | MCINTOSH CREEK |
| Style | Traditional,3 or More Stories |
| Special | None |
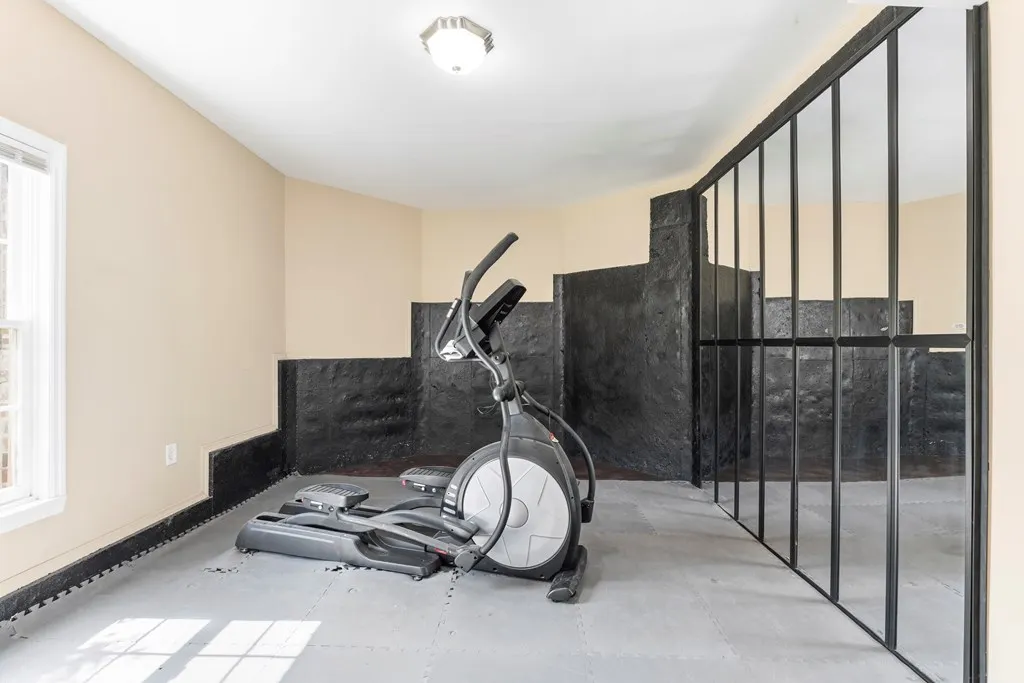
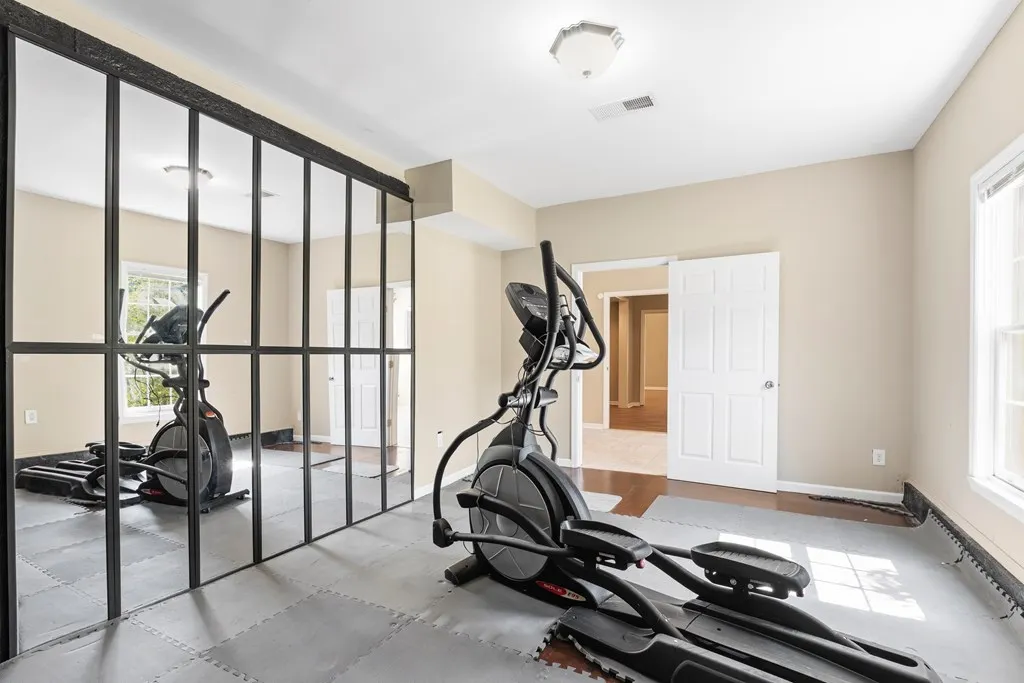
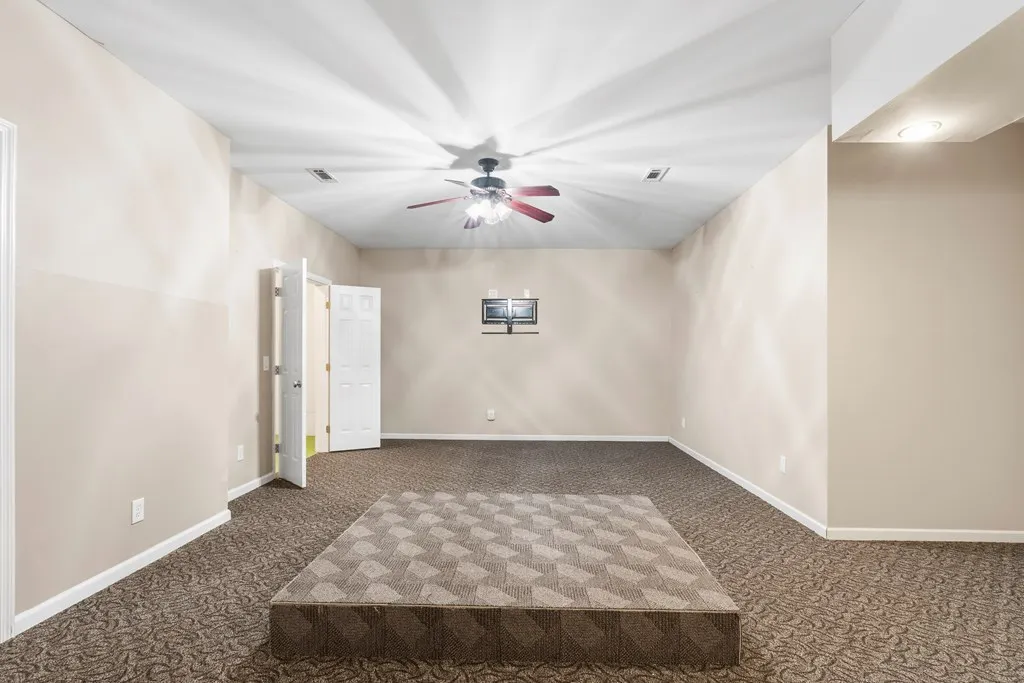
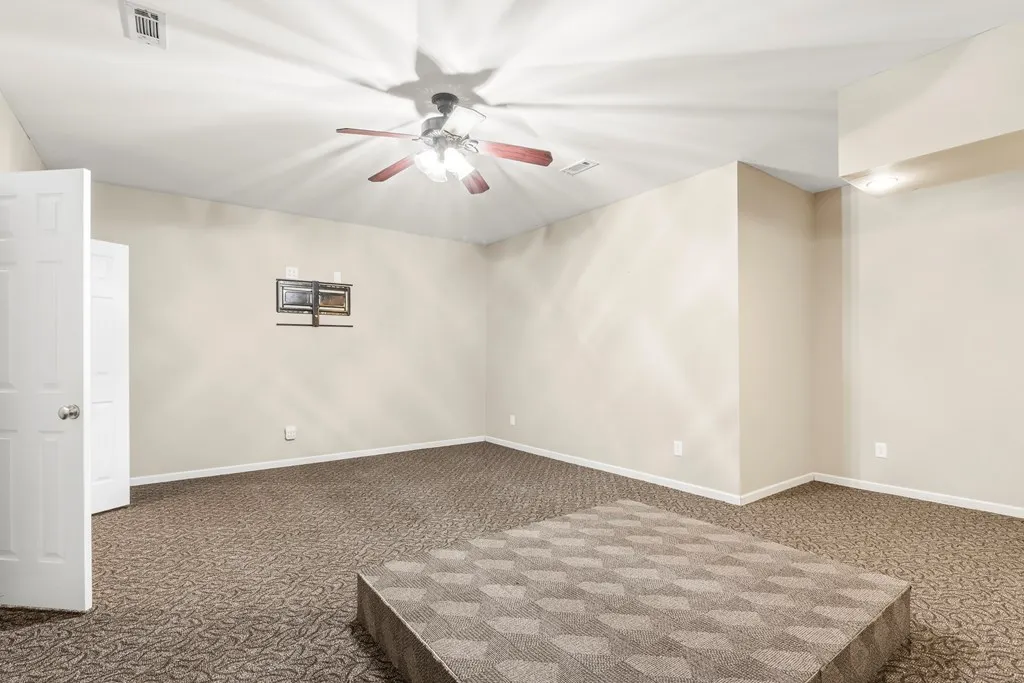
| Rooms | Bonus,Exercise,Family,Great Room,Rec Room,Separate Living,Separate Dining Room,Other-See Remarks |
| Neighborhood Amenities | HOA,Street Lights,Underground Utilities |
| Status | Active |
| Virtual Tour | https://marketing.realogy.imprev.net/80/259980/149274711/video.mp4 |
| Directions | From JR Allen Parkway/North Bypass,take the Summerville Road exit and travel north on Summerville Road. Turn right into the McIntosh Creek subdivision onto McIntosh Creek Road. Continue through the s |
| City | PHENIX CITY |
Interior Features
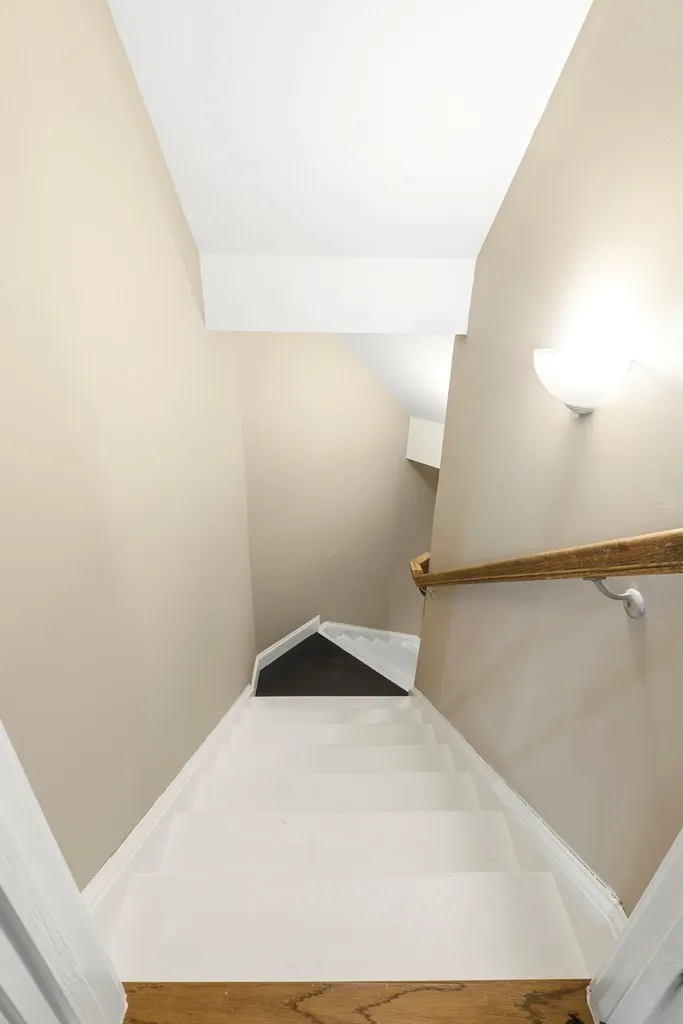
| Interior Amenities | Two Story Foyer,9' Ceilings,Cathedral Ceilings,Closet-Walk In,Double Vanity,Entry Foyer,Hardwood Floors,Rear Stairs,Wall to Wall Carpet,Other-See Remarks |
|---|---|
| Basement | Bath,Finished,Slab/No,Other-See Remarks |
| Dining | Separate |
| Kitchen | Breakfast Area,Breakfast Bar,Pantry,View Family Room,Other-See Remarks |
| Fireplace | 3 |
| Master Bath | Double Vanity,Separate Tub,Separate Shower,Skylights,Vaulted Ceiling,Other-See Remarks |
| Beds | 5 |
| Approximate Heated SqFt | 5347 |
| SqFt Source | OWNER |
| Bedroom | 5 |
Exterior Features
| Lot Description | Cul-de-Sac,Private Backyard,Other-See Remarks |
|---|---|
| Exterior | Brick,Stucco |
| Exterior Amenities | Fenced Yard,Garden Area,In Ground Pool,Landscaping,Patio,Sprinkler,Other-See Remarks |
| Lot Size Source | Public Records |
| Lot Dimensions | 49522 sqft |
Amenities
- Foreclosure
- Views
- Short Sale
- New Construction
- Adult 55+
- Lease To Own
- No HOA Fees
- Furnished
- Primary On Main
- Air Conditioning
- Seller Finance
- Green
- Fixer Upper
- Horse
- Golf
- Fireplace
- Deck
- Garage
- Basement
- Pool
Property vs Single Family Average in 36867
Price
Year Built
Visits
 Columbus Board of REALTORS® All information deemed reliable but not guaranteed. All properties are subject to prior sale, change or withdrawal. Neither listing broker(s) or information provider(s) shall be responsible for any typographical errors, misinformation, misprints and shall be held totally harmless. Listing(s) information is provided for consumer's personal, non-commercial use and may not be used for any purpose other than to identify prospective properties consumers may be interested
