
Address
172-6 Almond Ridge Drive, Fortson, GA
Price
$ 729,900
Property Attributes
- MLS#232708
- TypeSingle Family
- Listing Status Active
- CountyMUSCOGEE
- CityFortson
- AreaMuscogee
- NeighborhoodAlmond Ridge
- Zip31808
- StyleTraditional
- Year Built2003
- Price$ 729,900
- Bedrooms5
- Full Bathrooms4
- Half Bathrooms1
- Sqr Footage4140
- Lot Size5.11 Acres
Data Source:
Columbus Georgia MLS (COGALMLS)
Property Description
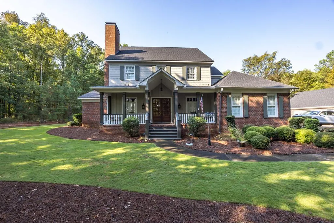
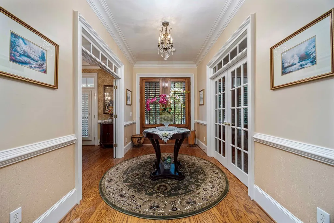
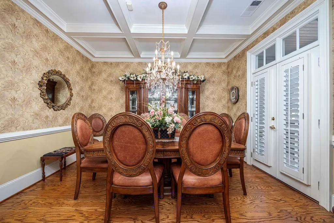
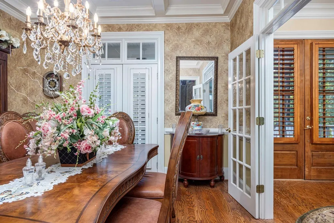
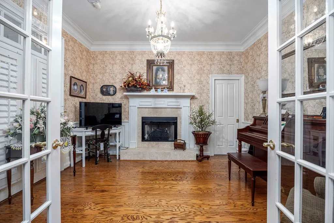
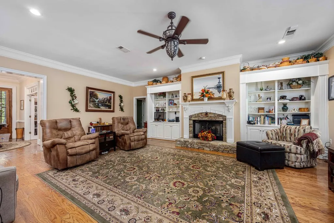
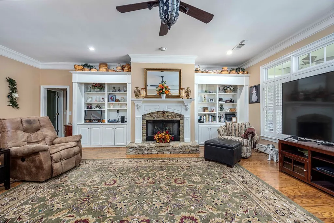
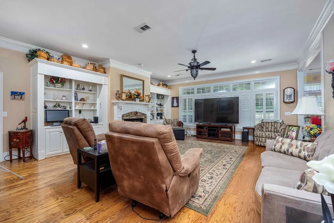
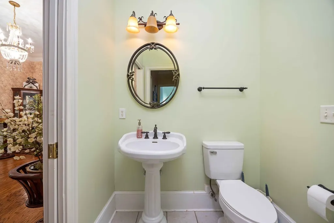
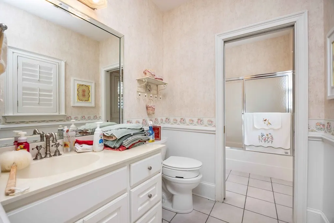
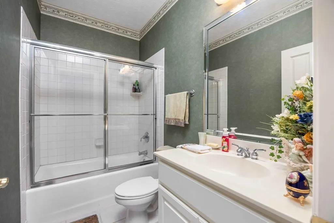
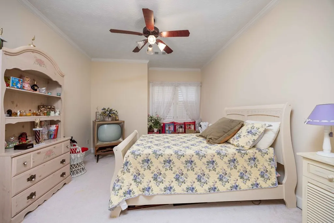
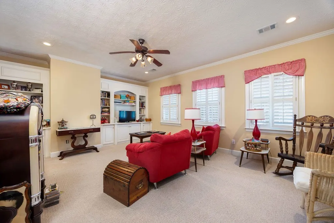
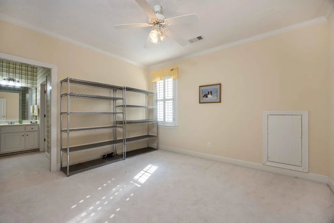
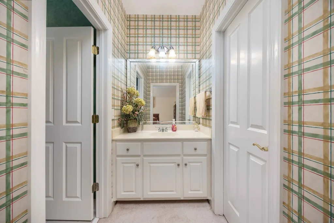
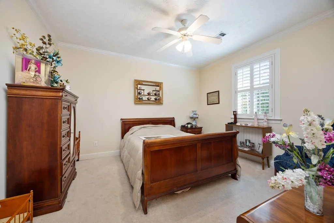
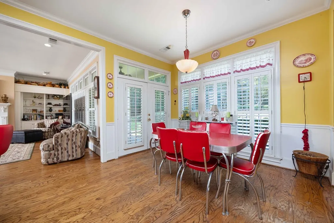
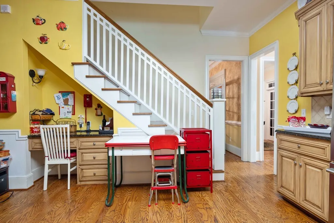
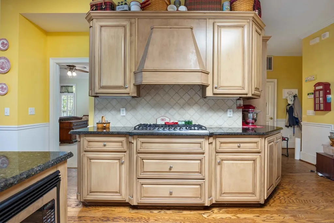
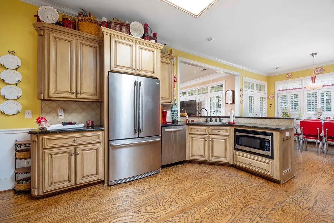
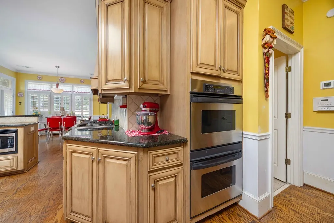
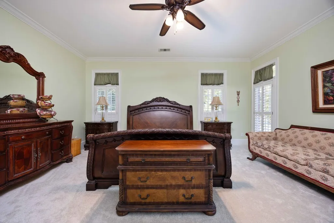
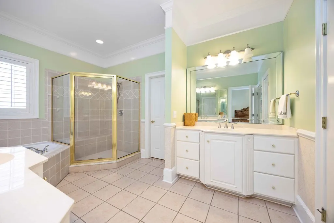
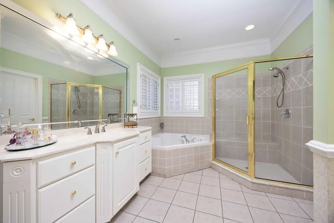
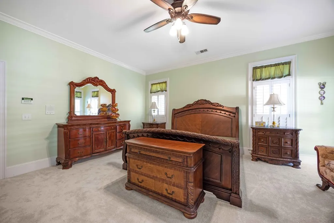
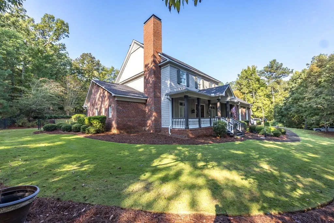
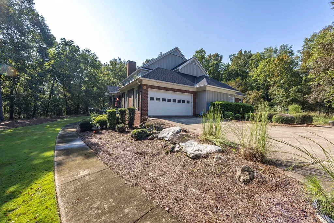
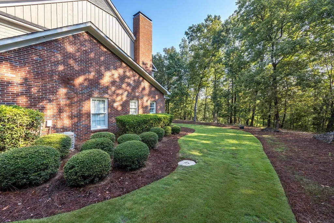
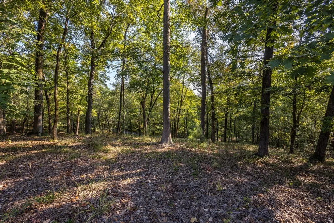
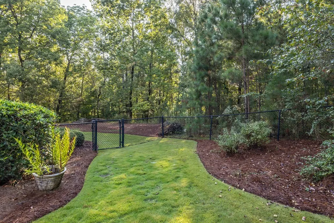
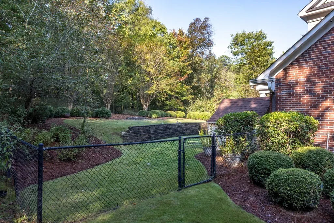
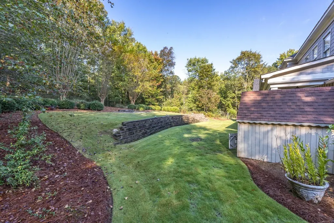
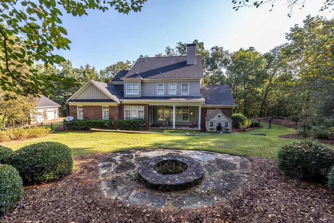
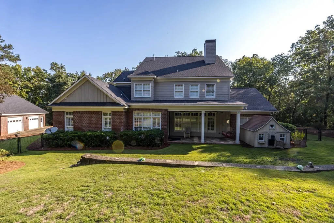
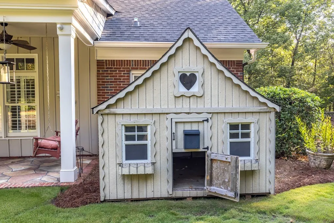
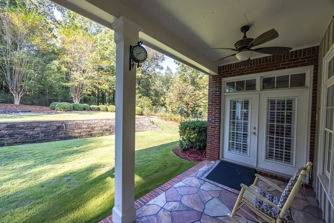
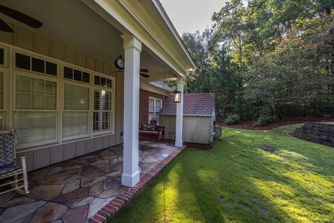
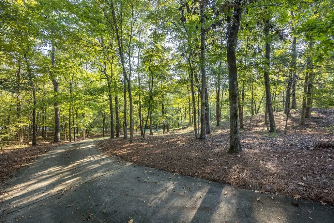
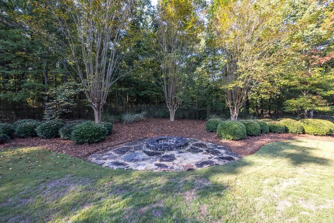
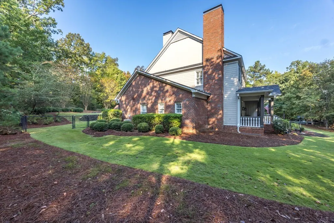
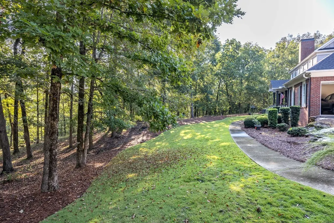
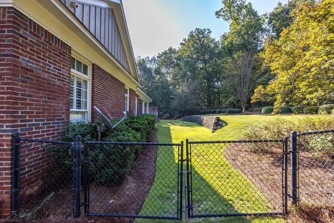
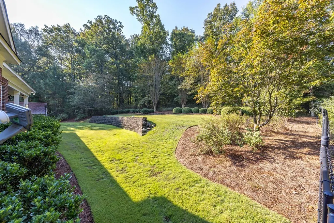
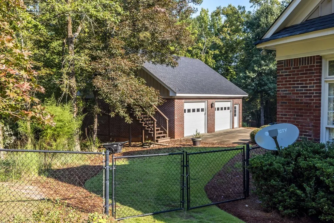
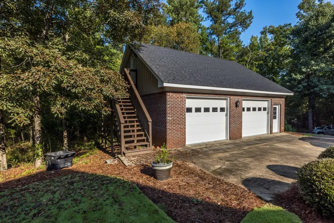
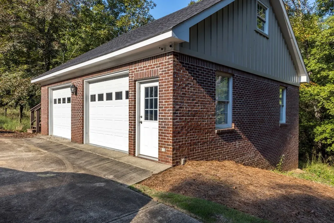
Grand Home on 5 Acres! Entry foyer opens to a study/piano room on the left and the formal dining room on the right. Both with beautiful sets of French doors. Formal Dining has coffered ceiling and hardwood floor. Great Room with stone fireplace and built-in bookcases. Huge kitchen with breakfast area, built-in desk workspace, built-in appliances, gas range, double ovens, custom range hood and hardwood floors. Main level master suite with separate glass shower and garden tub. One additional main level bedroom and three upper level bedrooms. Main level half bath, master bath and two upper level full baths. Covered patio, fenced yard, fire pit and detached two car garage/workshop.
| Price History | |
|---|---|
| 7/1/2026 | Listed $729,900 |
General Features
| Sewer | Septic Tank |
|---|---|
| Heating | Electric,Heat Pump |
| Cooling | Ceiling Fan,Central Electric |
| Appliances | Dishwasher,Gas Range,Microwave,Security,Self Cleaning Oven,Smoke Alarm |
| Laundry Y/N | Hall |
| Water | Public |
| Fireplaces | 2 |
| Garage | Attached,Detached,4-Garage |
| Energy | Thermo Pane |
| Security | 1 |
| Full Baths | 4 |
| Half Baths | 1 |
| Subdivision | ALMOND RIDGE |
| Style | Traditional |
| Special | None |
| Rooms | Family,Great Room,Library/Office,Separate Dining Room |
| Status | Active |
| Virtual Tour | https://tour.usamls.net/1726-Almond-Ridge-Drive-Fortson-GA-31808/unbranded |
| Directions | Veterans Parkway North (HWY 27) to left on Almond Rd then left on Almond Ridge Rd,home is on the left. |
| City | FORTSON |
Interior Features
| Interior Amenities | 9' Ceilings,Auto Door,Closet-Walk In,Disability/Stairs,Entry Foyer,Hardwood Floors,Permanent Stairs,Wall to Wall Carpet |
|---|---|
| Dining | Separate |
| Kitchen | Breakfast Area,Breakfast Bar,View Family Room |
| Fireplace | 2 |
| Master Bath | Double Vanity,Separate Tub,Separate Shower |
| Beds | 5 |
| Approximate Heated SqFt | 4140 |
| SqFt Source | PBLCRCRDS |
| Bedroom | 5 |
Exterior Features
| Lot Description | Private Backyard,Sloped,Wooded |
|---|---|
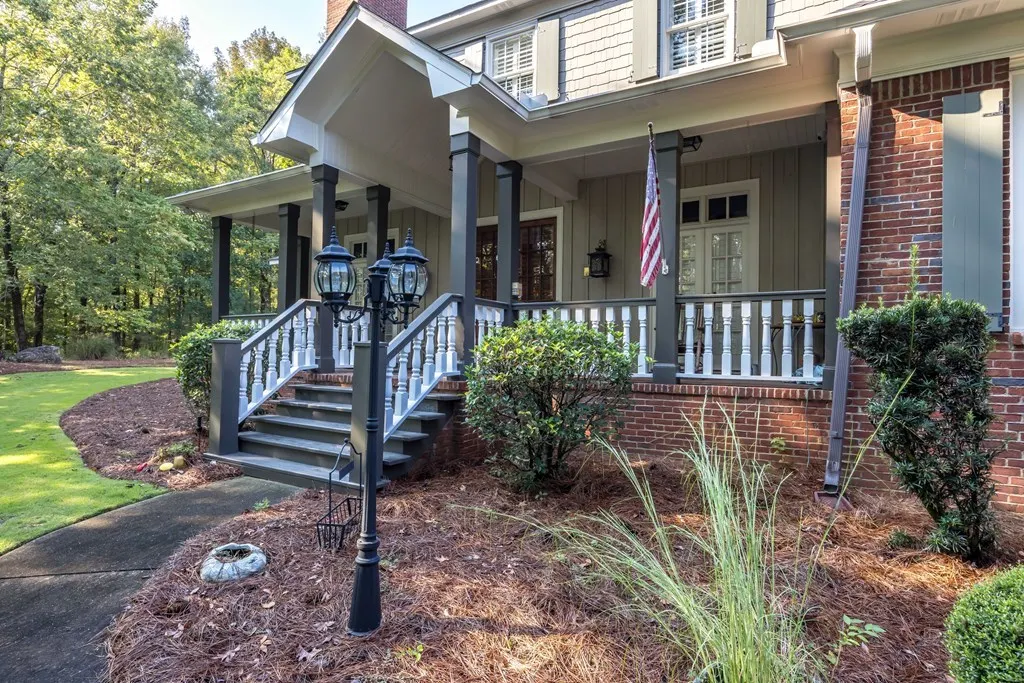
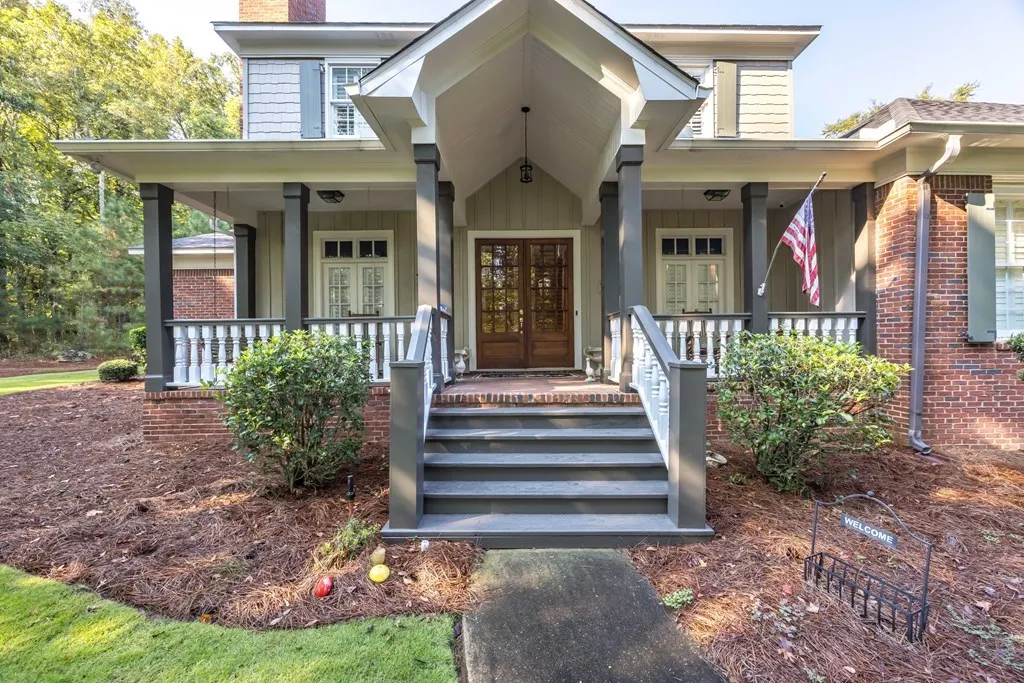
| Exterior | Brick |
| Exterior Amenities | Fenced Yard,Landscaping |
| Lot Size Source | Public Records |
| Lot Dimensions | 5.11 |
Amenities
- Foreclosure
- Views
- Short Sale
- New Construction
- Adult 55+
- Lease To Own
- No HOA Fees
- Furnished
- Primary On Main
- Air Conditioning
- Seller Finance
- Green
- Fixer Upper
- Horse
- Golf
- Fireplace
- Deck
- Garage
- Basement
- Pool
Property vs Single Family Average in 31808
Price
Year Built
Visits
 Columbus Board of REALTORS® All information deemed reliable but not guaranteed. All properties are subject to prior sale, change or withdrawal. Neither listing broker(s) or information provider(s) shall be responsible for any typographical errors, misinformation, misprints and shall be held totally harmless. Listing(s) information is provided for consumer's personal, non-commercial use and may not be used for any purpose other than to identify prospective properties consumers may be interested
