
Price Reduction - Views - Seller Financing

Address
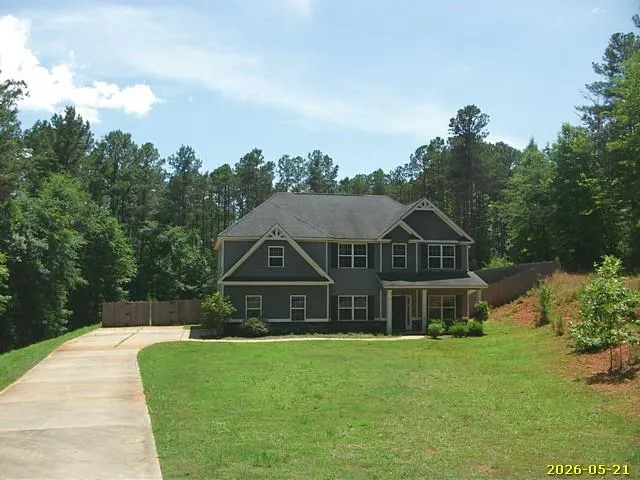
39 Claudette Court, Waverly Hall, GA
Price
$ 372,000
Property Attributes
- MLS#232106
- TypeSingle Family
- Listing Status Active
- CountyHARRIS
- CityWaverly Hall
- AreaHarris
- NeighborhoodTimberland
- Zip31831
- Style2 Story
- Year Built2017
- Price$ 372,000
- Bedrooms4
- Full Bathrooms2
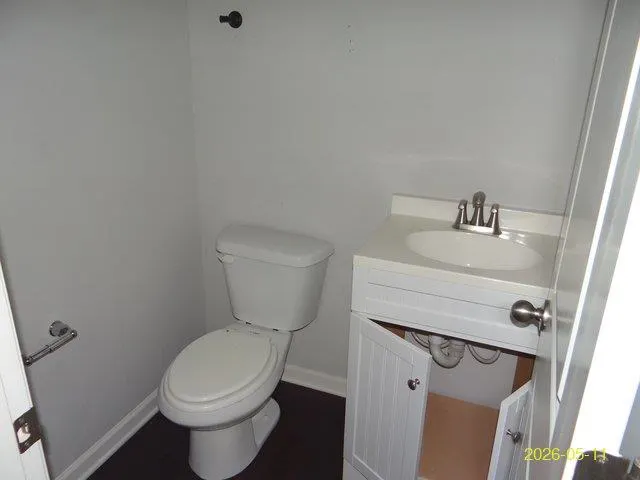
- Half Bathrooms1
- Sqr Footage2876
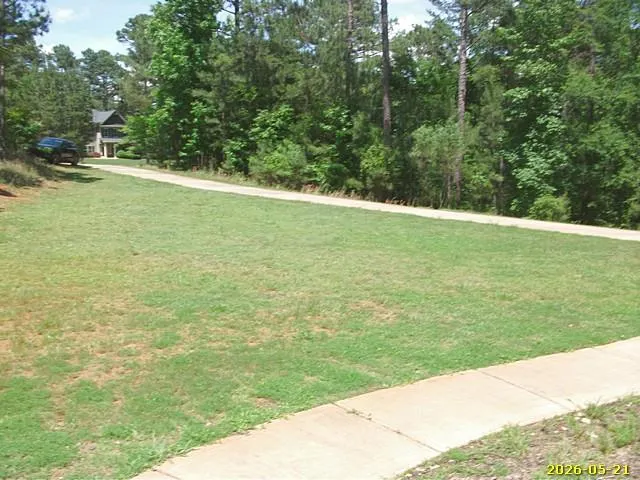
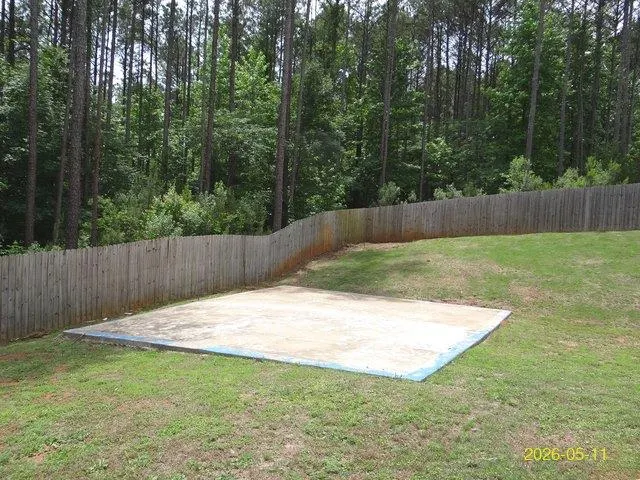
- Lot Size2 Acres
Data Source:
Columbus Georgia MLS (COGALMLS)
Property Description
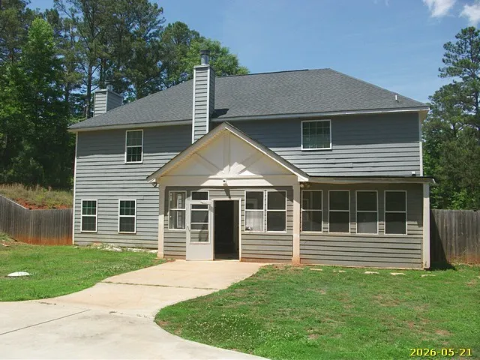
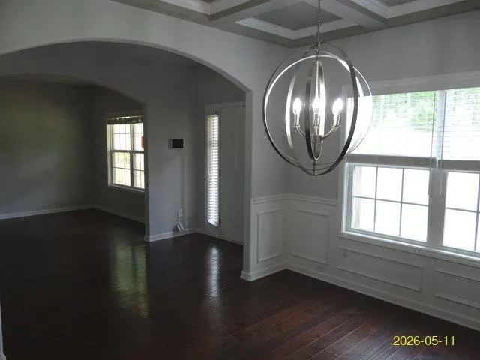
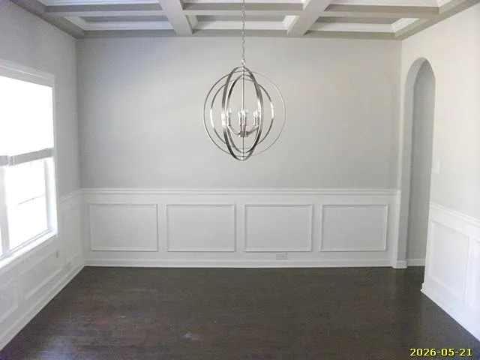
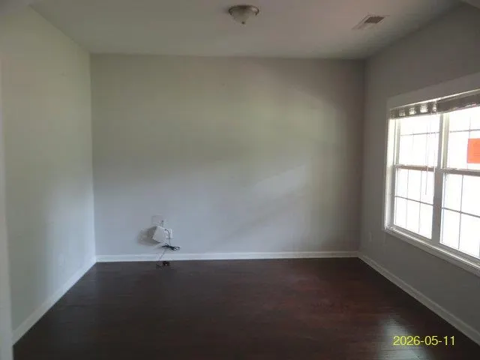
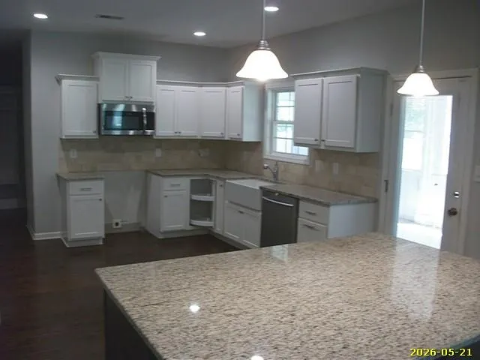
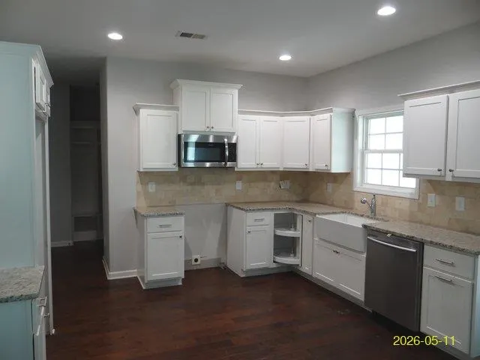
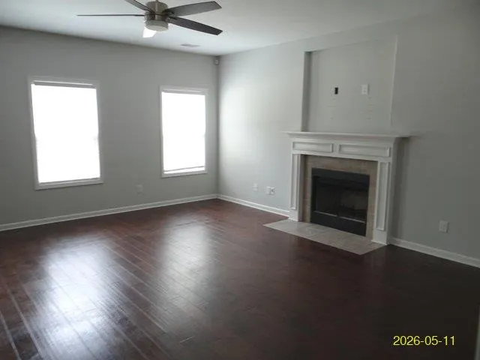
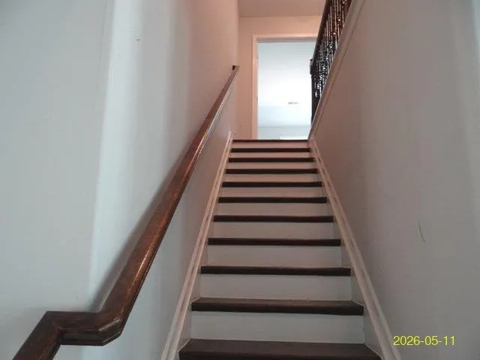
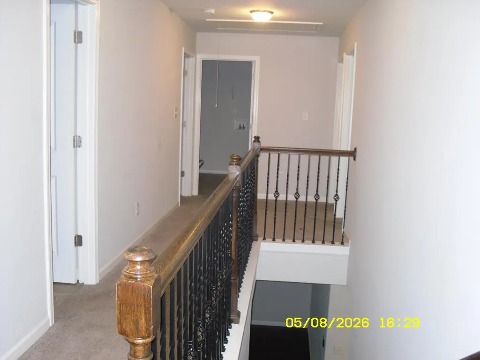
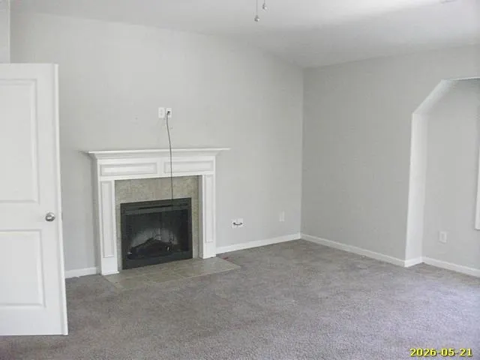
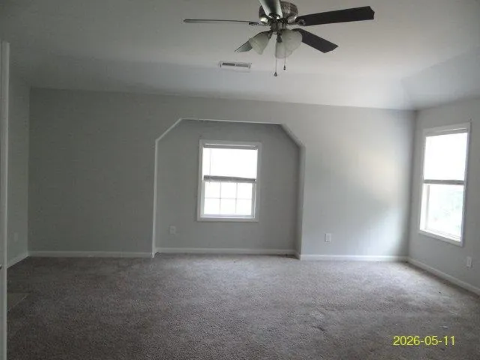
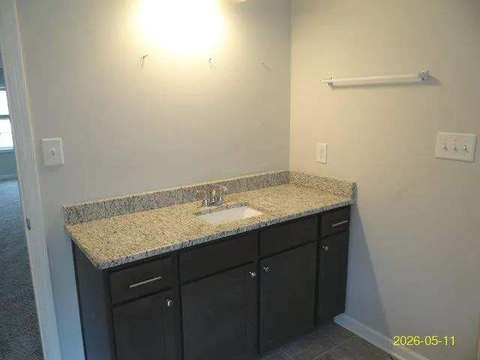
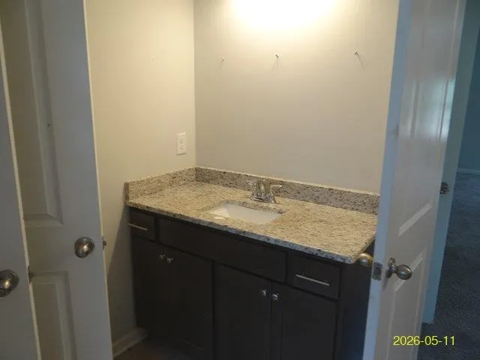
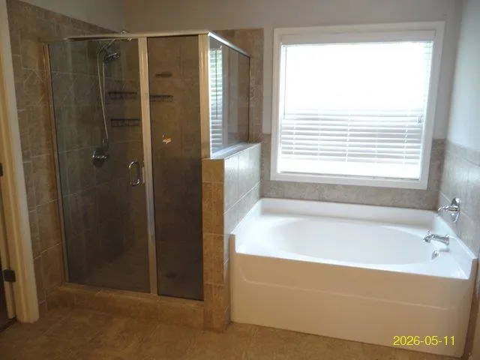
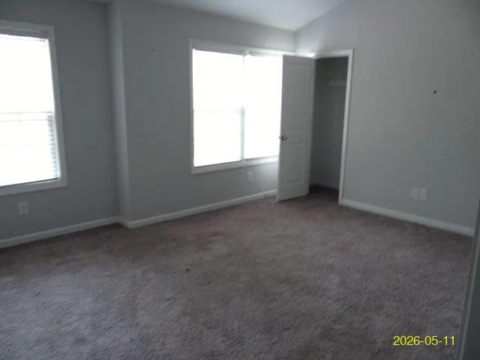
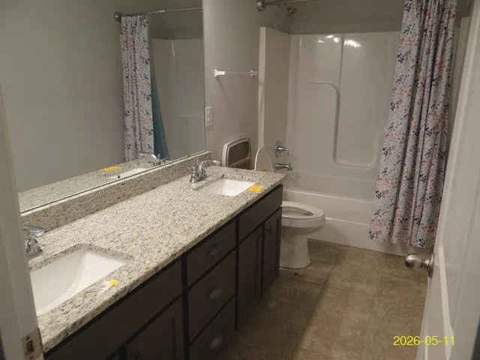
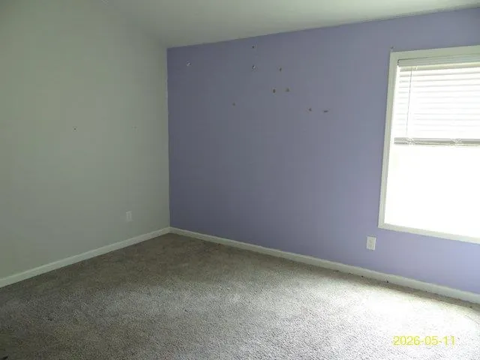
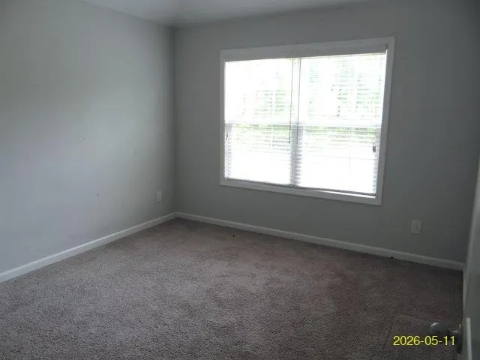
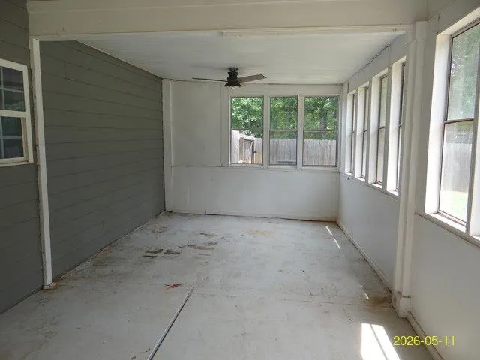
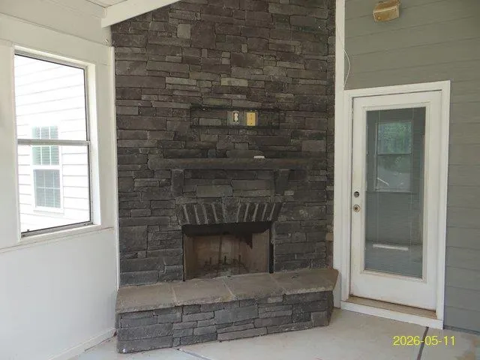
2876 sq. ft. 2 story home with 2.00 acres located in Timberland Subdivision in Waverly Hall, GA. Open floor plan. Kitchen with granite countertops and island with view of great room with fireplace. Separate living room. Separate dining room. Upstairs features primary suite with fireplace. Primary bathroom with double vanity, separate tub and shower. Additional 3 bedrooms and bathroom. Enclosed porch with fireplace. In ground pool. Sold "As Is". IF property was built prior to 1978, Lead Based Paint Potentially Exists. All offers must be submitted at www.vrmproperties.com by your agent. Agents must register as a User, enter the property address, and click on âStart Offerâ. This property MAY qualify for Seller Financing (Vendee) see www.vrmproperties.com for more information and property eligibility.
| Price History | |
|---|---|
| 5/28/2026 | Listed $395,000 |
| 7/7/2026 | 2$389,000 |
| 8/5/2026 | 4$375,000 |
| 9/4/2026 | 1$372,000 |
General Features
| Sewer | Septic Tank |
|---|---|
| Heating | Electric |
| Cooling | Central Electric |
| Appliances | Dishwasher,Microwave |
| Laundry Y/N | Laundry Room |
| Water | Public |
| Fireplaces | 3 |
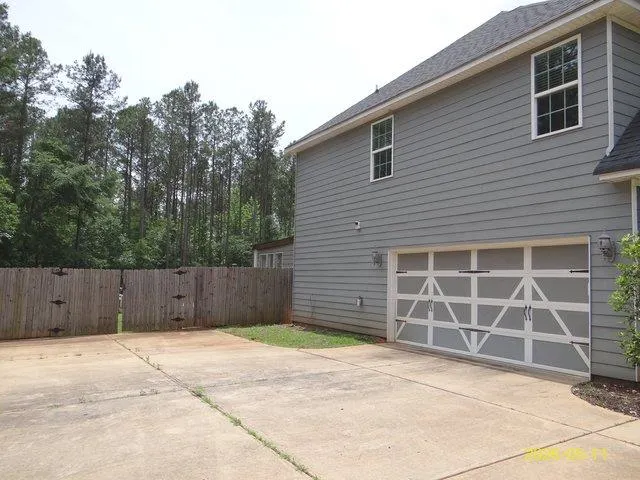
| Garage | Attached,2-Garage |
| Full Baths | 2 |
| Half Baths | 1 |
| Subdivision | TIMBERLAND |
| Style | 2 Story |
| Special | Foreclosure |
| Rooms | Great Room,Separate Living,Separate Dining Room |
| Status | Active |
| Virtual Tour | https://tour.usamls.net/39-Claudette-Court-Waverly-Hall-GA-31831/unbranded |
| Directions | East on Manchester Expressway. Turn right onto GA Highway 315. Turn right onto Diamond Cir. Turn right onto Claudette Ct. |
| City | WAVERLY HALL |
Interior Features
| Interior Amenities | Closet-Walk In,Double Vanity,Hardwood Floors,Permanent Stairs,Wall to Wall Carpet |
|---|---|
| Basement | Slab/No |
| Dining | Separate |
| Kitchen | Island,View Family Room |
| Fireplace | 3 |
| Master Bath | Double Vanity,Separate Tub,Separate Shower |
| Beds | 4 |
| Approximate Heated SqFt | 2876 |
| SqFt Source | PBLCRCRDS |
| Bedroom | 4 |
Exterior Features
| Lot Description | Private Backyard,Sloped,Wooded |
|---|---|
| Exterior | Cement Siding |
| Exterior Amenities | Fenced Yard,In Ground Pool,Other-See Remarks |
| Lot Size Source | Public Records |
| Lot Dimensions | 2.00 |
Amenities
- Foreclosure
- Views
- Short Sale
- New Construction
- Adult 55+
- Lease To Own
- No HOA Fees
- Furnished
- Primary On Main
- Air Conditioning
- Seller Finance
- Green
- Fixer Upper
- Horse
- Golf
- Fireplace
- Deck
- Garage
- Basement
- Pool
Property vs Single Family Average in 31831
Price
Year Built
Visits
 Columbus Board of REALTORS® All information deemed reliable but not guaranteed. All properties are subject to prior sale, change or withdrawal. Neither listing broker(s) or information provider(s) shall be responsible for any typographical errors, misinformation, misprints and shall be held totally harmless. Listing(s) information is provided for consumer's personal, non-commercial use and may not be used for any purpose other than to identify prospective properties consumers may be interested
