
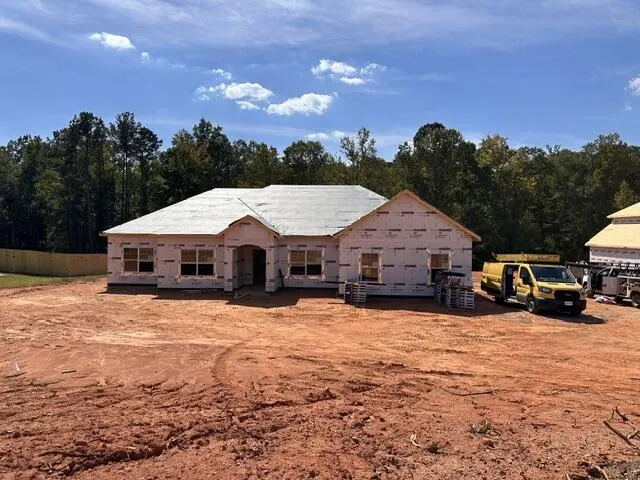
New Construction
Address
8719 Mckee Road, Upatoi, GA
Price
$ 406,307
Property Attributes
- MLS#231671
- TypeSingle Family
- Listing Status Active
- CountyMUSCOGEE
- CityUpatoi
- AreaMuscogee
- NeighborhoodDeerwood Park
- Zip31829
- Style1 Story
- Price$ 406,307
- Bedrooms4
- Full Bathrooms3
- Half Bathrooms0
- Sqr Footage2505
- Lot Size1.12 Acres
Data Source:
Columbus Georgia MLS (COGALMLS)
Property Description
UNDER CONSTRUCTION! Experience easy living in the Carter D floor plan, a beautiful one-level home featuring 4 bedrooms and an impressive 3 FULL bathrooms. Step onto the inviting front porch and enter into a foyer that provides access to a separate dining room. The expansive family room, complete with an electric fireplace, seamlessly connects to the rear covered porch, perfect for outdoor relaxation. The open-concept kitchen is a chef's delight, showcasing an island, breakfast area, stylish cabinetry, granite countertops, and modern appliances. Unwind in the large primary bedroom with access to the rear porch and a luxurious ensuite with double vanities, a separate tub and shower, and two walk-in closets. This thoughtfully designed home also offers a laundry room, three additional bedrooms (one with its own private bathroom!), and a convenient hall bathroom with double vanities. A double car garage provides ample parking. Enjoy the durability of LVP flooring in the entire home. FOR A LIMITED TIME the Builder offering $5,000 concession and if you use a preferred lender, additional concession may apply.
| Price History | |
|---|---|
| 5/8/2026 | Listed $406,307 |
General Features
| Sewer | Septic Tank |
|---|---|
| Heating | Electric,Heat Pump,Zoned |
| Cooling | Ceiling Fan,Central Electric,Heat Pump,Zoned |
| Appliances | Dishwasher,Electric Range,Microwave |
| Laundry Y/N | Laundry Room |
| Water | Public |
| Fireplaces | 1 |
| Garage | Attached,Side/Rear,2-Garage |
| Energy | Other-See Remarks |
| Full Baths | 3 |
| Subdivision | DEERWOOD PARK |
| Style | 1 Story |
| Special | None |
| Rooms | Separate Dining Room |
| Neighborhood Amenities | HOA |
| Status | Active |
| Directions | JR Allen Parkway toward Macon. Left onto McKee Road. Property on the left. |
| City | UPATOI |
Interior Features
| Interior Amenities | Closet-Walk In,Double Vanity,Entry Foyer,Other-See Remarks |
|---|---|
| Basement | Slab/No |
| Dining | Separate |
| Kitchen | Breakfast Area,Pantry,View Family Room,Other-See Remarks |
| Fireplace | 1 |
| Master Bath | Double Vanity,Separate Tub,Separate Shower |
| Beds | 4 |
| Approximate Heated SqFt | 2505 |
| SqFt Source | BUILDER |
| Bedroom | 4 |
Exterior Features
| Lot Description | Level Driveway |
|---|---|
| Exterior | Brick,Cement Siding,Stone |
| Exterior Amenities | Landscaping,Patio,Other-See Remarks |
| Lot Size Source | Builder |
Amenities
- Foreclosure
- Views
- Short Sale
- New Construction
- Adult 55+
- Lease To Own
- No HOA Fees
- Furnished
- Primary On Main
- Air Conditioning
- Seller Finance
- Green
- Fixer Upper
- Horse
- Golf
- Fireplace
- Deck
- Garage
- Basement
- Pool
Property vs Single Family Average in 31829
Price
Visits
 Columbus Board of REALTORS® All information deemed reliable but not guaranteed. All properties are subject to prior sale, change or withdrawal. Neither listing broker(s) or information provider(s) shall be responsible for any typographical errors, misinformation, misprints and shall be held totally harmless. Listing(s) information is provided for consumer's personal, non-commercial use and may not be used for any purpose other than to identify prospective properties consumers may be interested
