
New Construction

Address
45 Heartland Boulevard, Fort Mitchell, AL
Price
$ 400,900
Property Attributes
- MLS#231184
- TypeSingle Family
- Listing Status Active
- CountyRUSSELL
- CityFort Mitchell
- AreaRussell
- NeighborhoodHeartland Havens
- Zip36856
- Style2 Story
- Price$ 400,900
- Bedrooms4
- Full Bathrooms2
- Half Bathrooms1
- Sqr Footage2778
- Lot Size0.48 Acres
Data Source:
Columbus Georgia MLS (COGALMLS)
Property Description
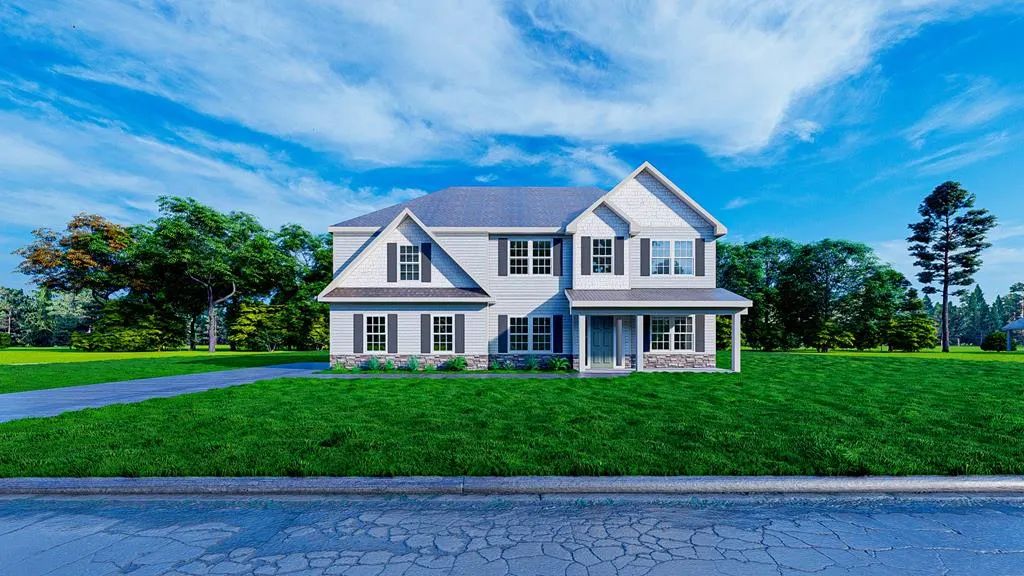
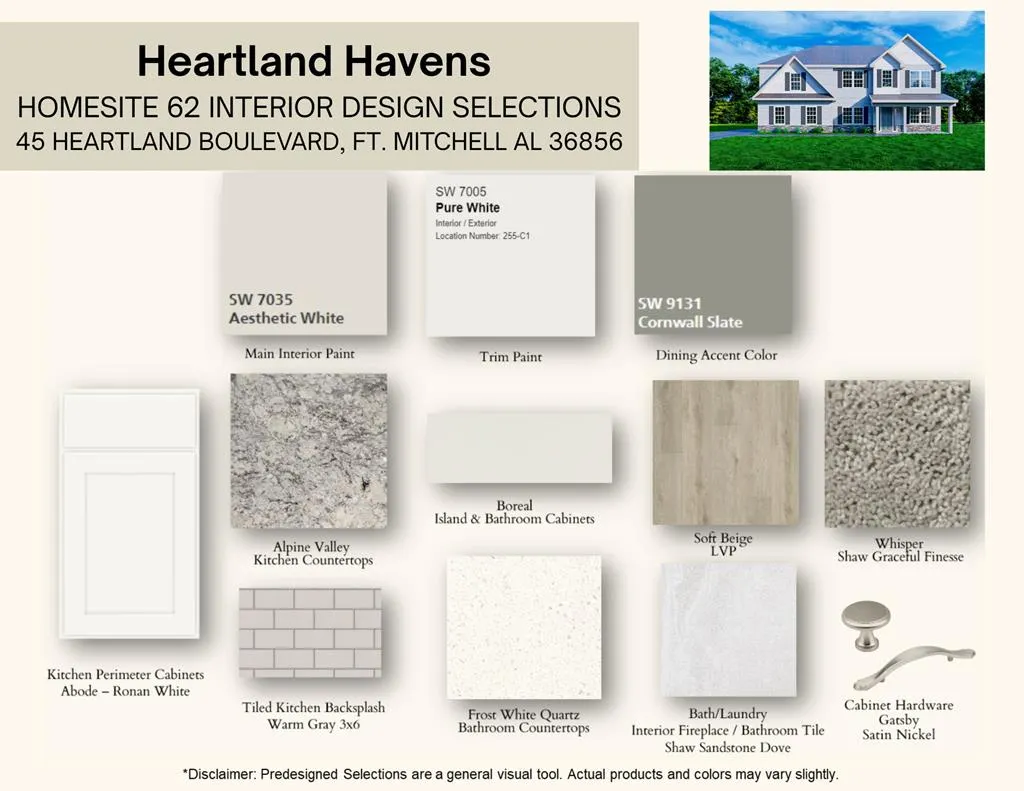
Discover Heartland Havens in Fort Mitchell, Alabama, just minutes from Fort Benning, Columbus, and Phenix City. The Harrison B Floorplan offers 2,778 sq. ft., 4 bedrooms, and 2.5 baths designed to fit the way you live, comfortable, connected, and ready for whatever's next. Step inside and instantly feel at home. The inviting foyer leads to a formal dining room with coffered ceilings and detailed trim, perfect for everything from holidays to casual dinners. A flexible space gives you options for a home office, workout area, or creative retreat. The Great Room is warm and welcoming with a cozy wood-burning fireplace, flowing effortlessly into the open kitchen and breakfast area. Granite countertops, stainless steel appliances, tiled backsplash, abundant cabinetry, and a large center island create a space made for gathering, whether it's a quick breakfast or a full house on the weekend. Everyday living feels easier with a walk-in pantry, a main-level half bath, and the Signature Drop Zone just inside the garage, keeping life organized and moving. Upstairs, your private retreat awaits. Vaulted ceilings, an electric fireplace, and natural light create a relaxing escape, while the spa-inspired bath features a garden tub, tiled shower, and dual walk-in closets designed to keep everything in its place. Spacious secondary bedrooms, a centrally located laundry room, and a hall bath add convenience where it matters most. Step outside to the Signature Gameday Patio with its own wood-burning fireplace, ceiling fan, and built-in speakers, perfect for winding down, hosting friends, or enjoying quiet evenings at home. Smart home features, luxury upgrades, durable luxury flooring, and a two-car garage complete the package. This isn't just a home, it's where your routine feels easier, your space feels right, and your next chapter truly begins. Welcome to Heartland Havens.
| Price History | |
|---|---|
| 4/16/2026 | Listed $400,900 |
General Features
| Sewer | Septic Tank |
|---|---|
| Heating | Electric,Heat Pump |
| Cooling | Ceiling Fan,Central Electric,Heat Pump |
| Appliances | Dishwasher,Electric Range,Self Cleaning Oven,Smoke Alarm,Other-See Remarks |
| Laundry Y/N | Laundry Room,Upstairs |
| Water | Public |
| Fireplaces | 3 |
| Garage | Attached,Driveway,Side/Rear,2-Garage |
| Energy | Thermo Pane |
| Full Baths | 2 |
| Half Baths | 1 |
| Subdivision | HEARTLAND HAVENS |
| Style | 2 Story |
| Rooms | Great Room,Library/Office,Other-See Remarks |
| Neighborhood Amenities | HOA,Underground Utilities |
| Status | Active |
| Virtual Tour | https://tour.usamls.net/45-Heartland-Boulevard-Fort-Mitchell-AL-36856/unbranded |
| Directions | Take Hwy 431 South,take a Left onto Hwy 165 towards Ft. Mitchell approximately 11 Miles,Make a Left onto Owens Road,Go over the RR tracks and Heartland Havens entrance will be on the Left. |
| City | FORT MITCHELL |
Interior Features
| Interior Amenities | Closet-Walk In,Double Vanity,Entry Foyer,Permanent Stairs,Other-See Remarks |
|---|---|
| Basement | Slab/No |
| Dining | Separate |
| Kitchen | Breakfast Area,Island,Pantry,View Family Room,Other-See Remarks |
| Fireplace | 3 |
| Master Bath | Separate Tub,Separate Shower,Vaulted Ceiling,Other-See Remarks |
| Beds | 4 |
| Approximate Heated SqFt | 2778 |
| SqFt Source | BUILDER |
| Bedroom | 4 |
Exterior Features
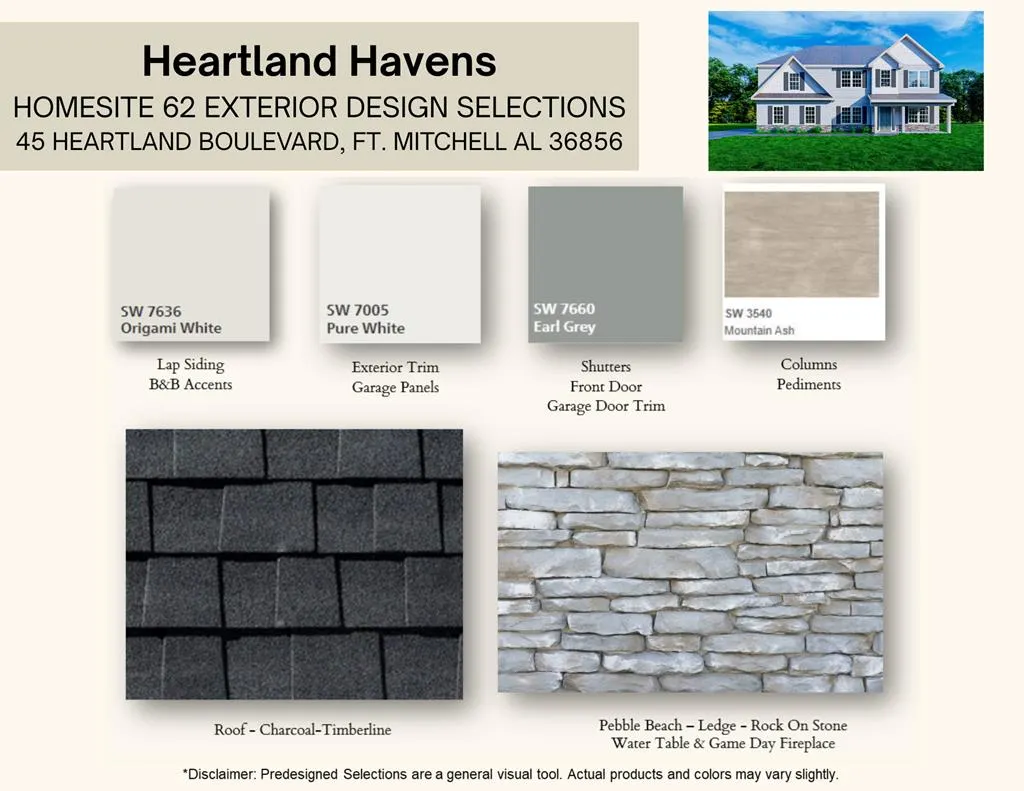
| Exterior | Cement Siding,Stone,Other |
|---|---|
| Exterior Amenities | Landscaping |
| Lot Size Source | Builder |
| Lot Dimensions | 0.48 |
Amenities
- Foreclosure
- Views
- Short Sale
- New Construction
- Adult 55+
- Lease To Own
- No HOA Fees
- Furnished
- Primary On Main
- Air Conditioning
- Seller Finance
- Green
- Fixer Upper
- Horse
- Golf
- Fireplace
- Deck
- Garage
- Basement
- Pool
Property vs Single Family Average in 36856
Price
Visits
In The Neighborhood
New Construction
Fort Mitchell
$ 443,400
- Type
- Single Family
- Size
- 3,042 SqFt
- Rooms
- 4 Beds + 3.5 Baths
New Construction
Fort Mitchell
$ 335,900
- Type
- Single Family
- Size
- 1,729 SqFt
- Rooms
- 3 Beds + 2.5 Baths
 Columbus Board of REALTORS® All information deemed reliable but not guaranteed. All properties are subject to prior sale, change or withdrawal. Neither listing broker(s) or information provider(s) shall be responsible for any typographical errors, misinformation, misprints and shall be held totally harmless. Listing(s) information is provided for consumer's personal, non-commercial use and may not be used for any purpose other than to identify prospective properties consumers may be interested
